

Our Team, workflow and approach
Who we are
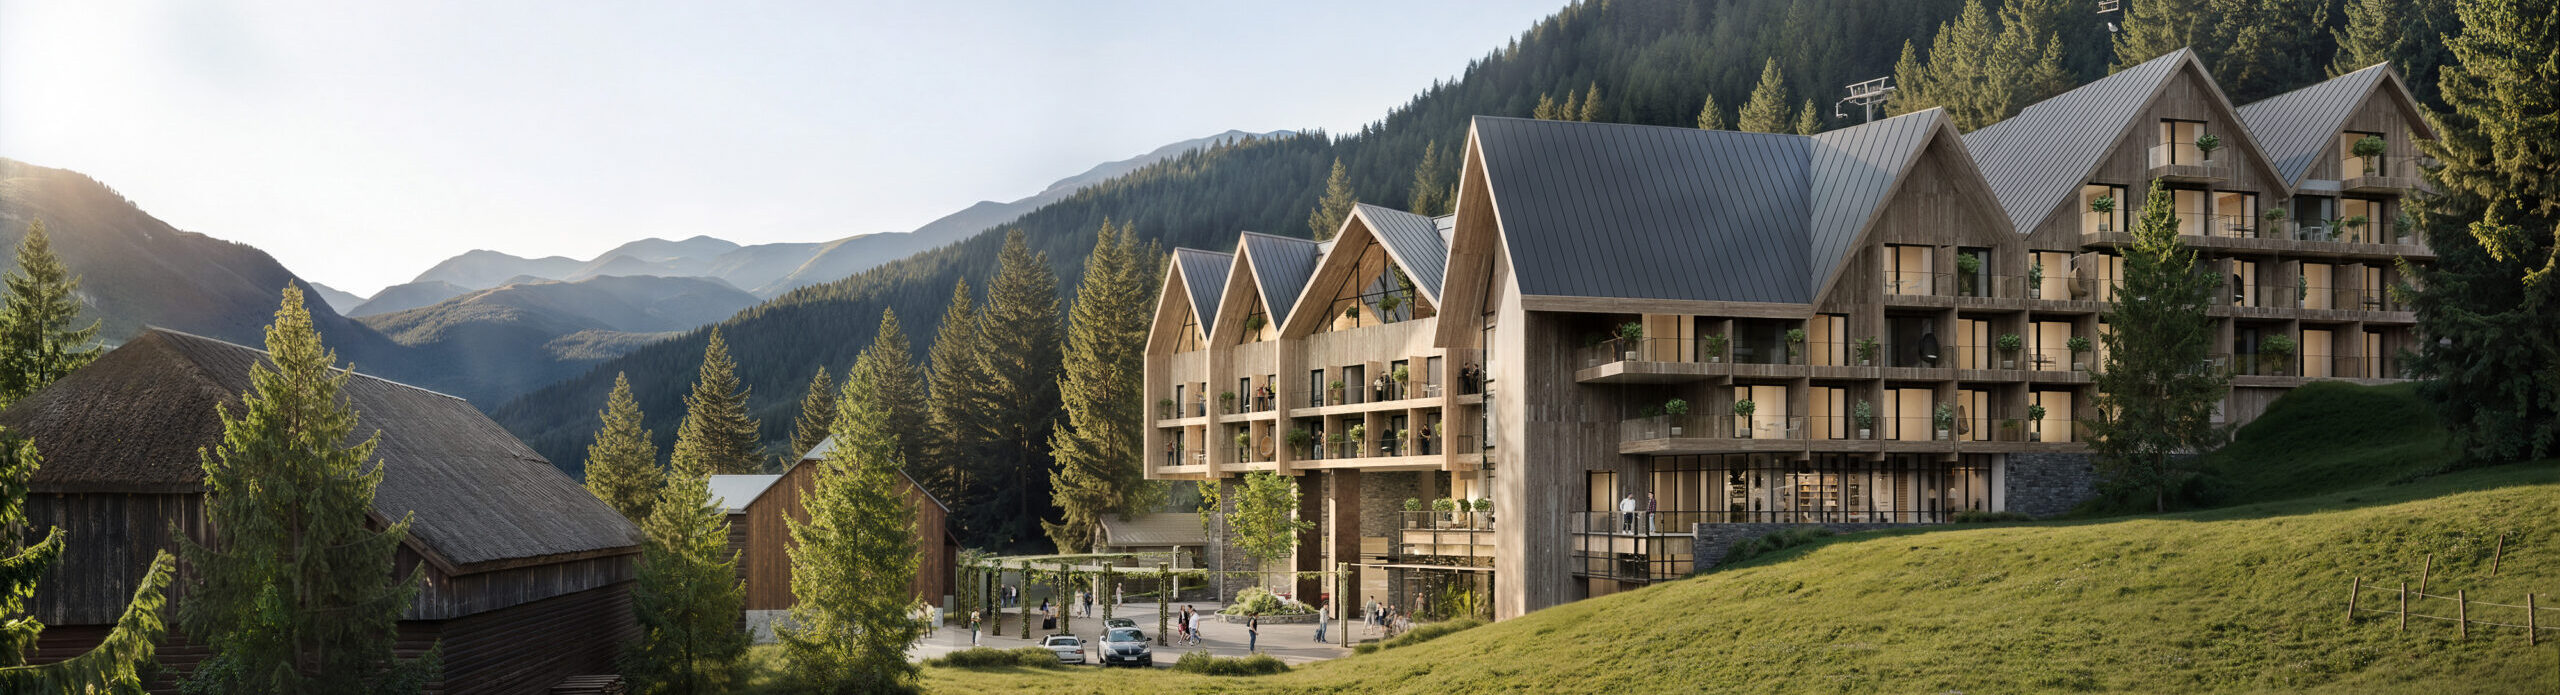
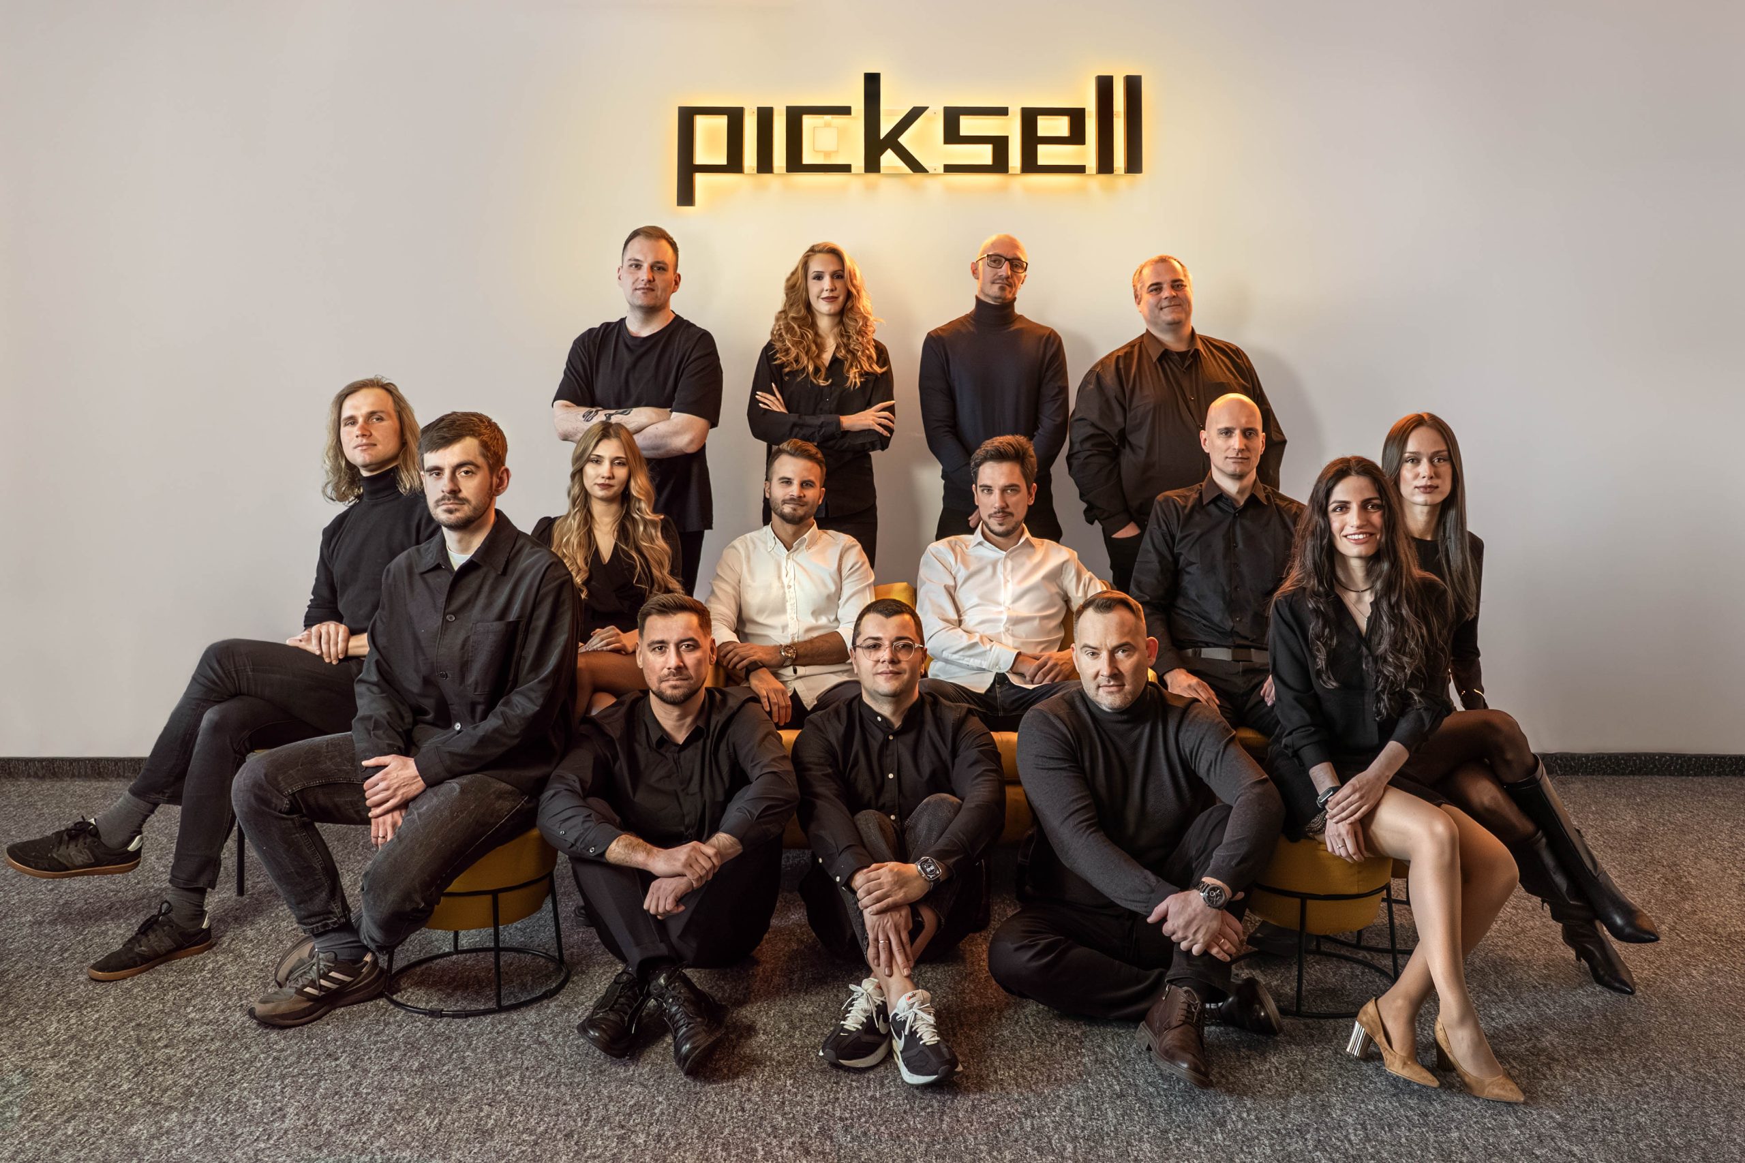
Picksell Studio is a creative collective founded in 2018 in Wrocław, Poland, by two architects with international experience and a shared passion for architectural storytelling and high-end 3D visualization. Today, we are a team of 15 passionate architects and 3D-artists, helping real estate developers, architects and designers communicate projects clearly and effectively while supporting sales long before construction begins.
We strongly believe that the way a project is presented to investors is just as important as the project itself. Great visuals capture attention, build trust, and drive sales – which is why our motto is:
Industry focus
We specialize in architectural visualization. We understand developers, investors and we know what sells best.
In-house team
15+ architects and 3D artists working in-house. No outsourcing, full control over quality.
Reliable delivery
We meet deadlines. Always! Our process is built for large-scale, time-sensitive projects.
Scalable capacity
Multiple projects in parallel thanks to an experienced team and optimized workflows.
High-end quality
Photorealistic visuals that stand out and support marketing, sales and presentations.
Clear communication
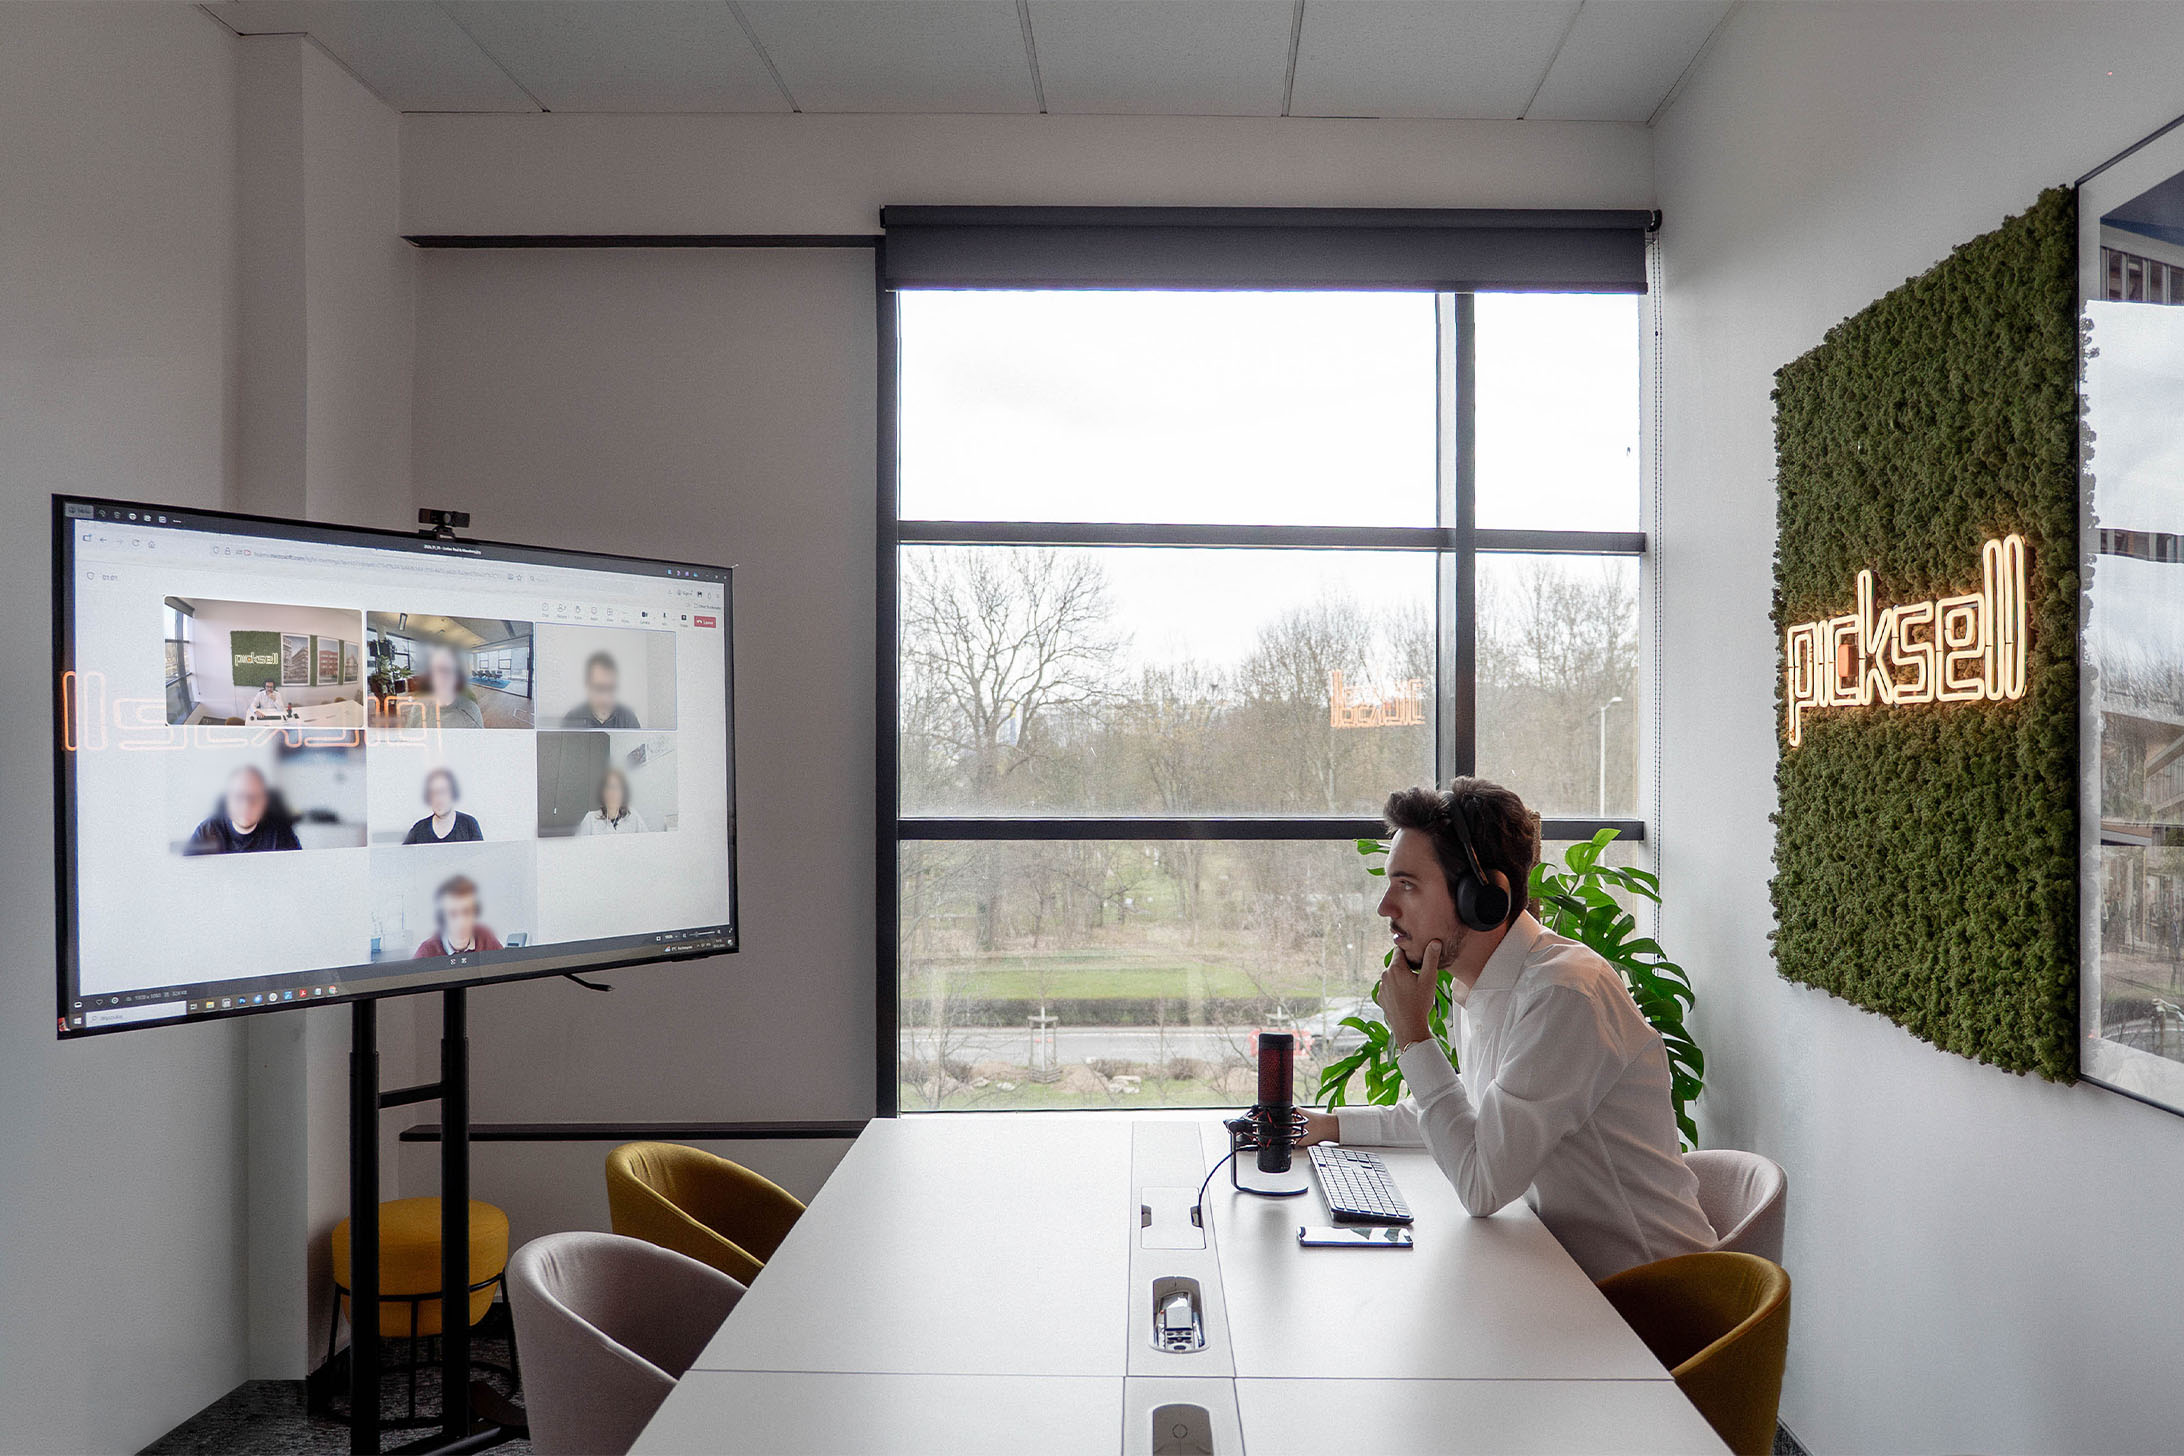
One point of contact, transparent updates and fast responses throughout the project.
Why to work with us
We are highly focused on the final impression our visuals create. Every image is developed with your project and its audience in mind, not just to look good, but to communicate value and support sales.
We carefully define the right number of views, camera angles, lighting and atmosphere to present the project in the most effective way. This is more than just creating images – it’s about presenting your project in a way that works best.
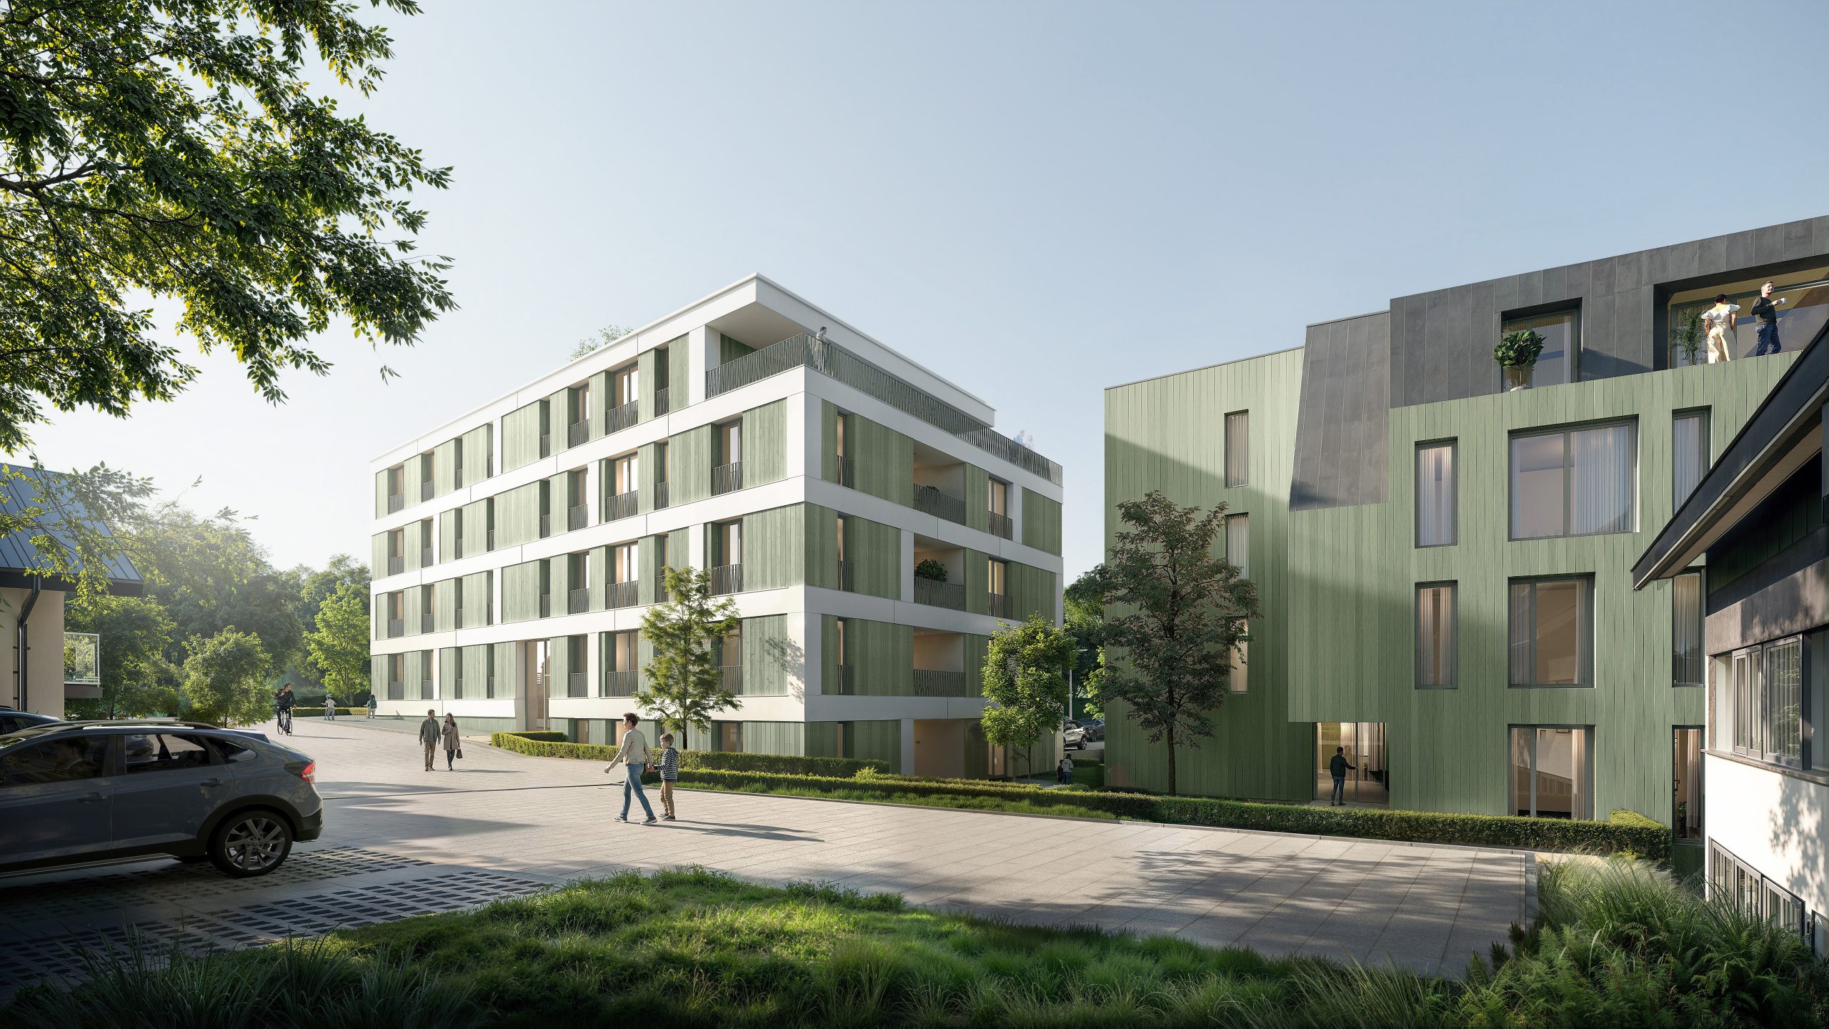
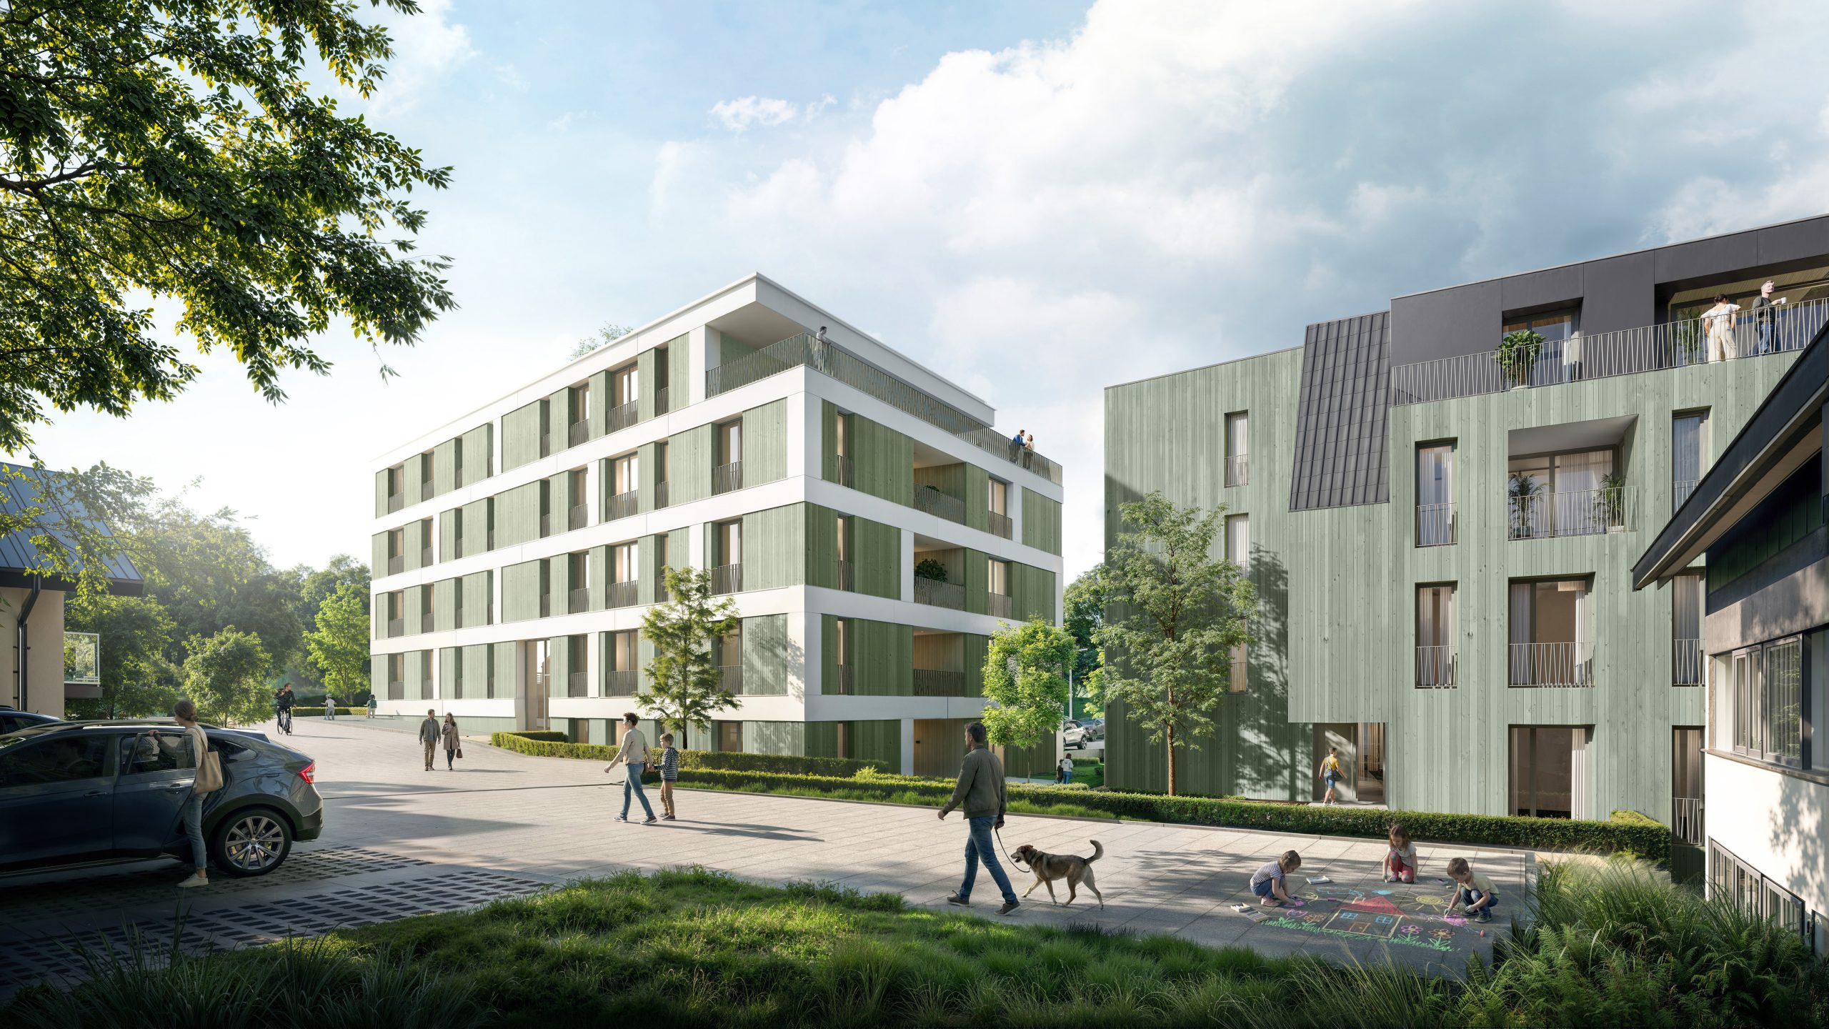
How does our workflow looks like?
- The Process
Everything starts with a conversation. We ask our Clients to send us all the necessary files that we will be using during our work. In most cases these are 2D drawings (such as plans and sections) or 3D models (from archicad, sketchup, revit, allplan, etc.). We also welcome material-boards, project location and site photographs. When everything is clear, we roll up our sleeves and get to work on the whiteboard stage.
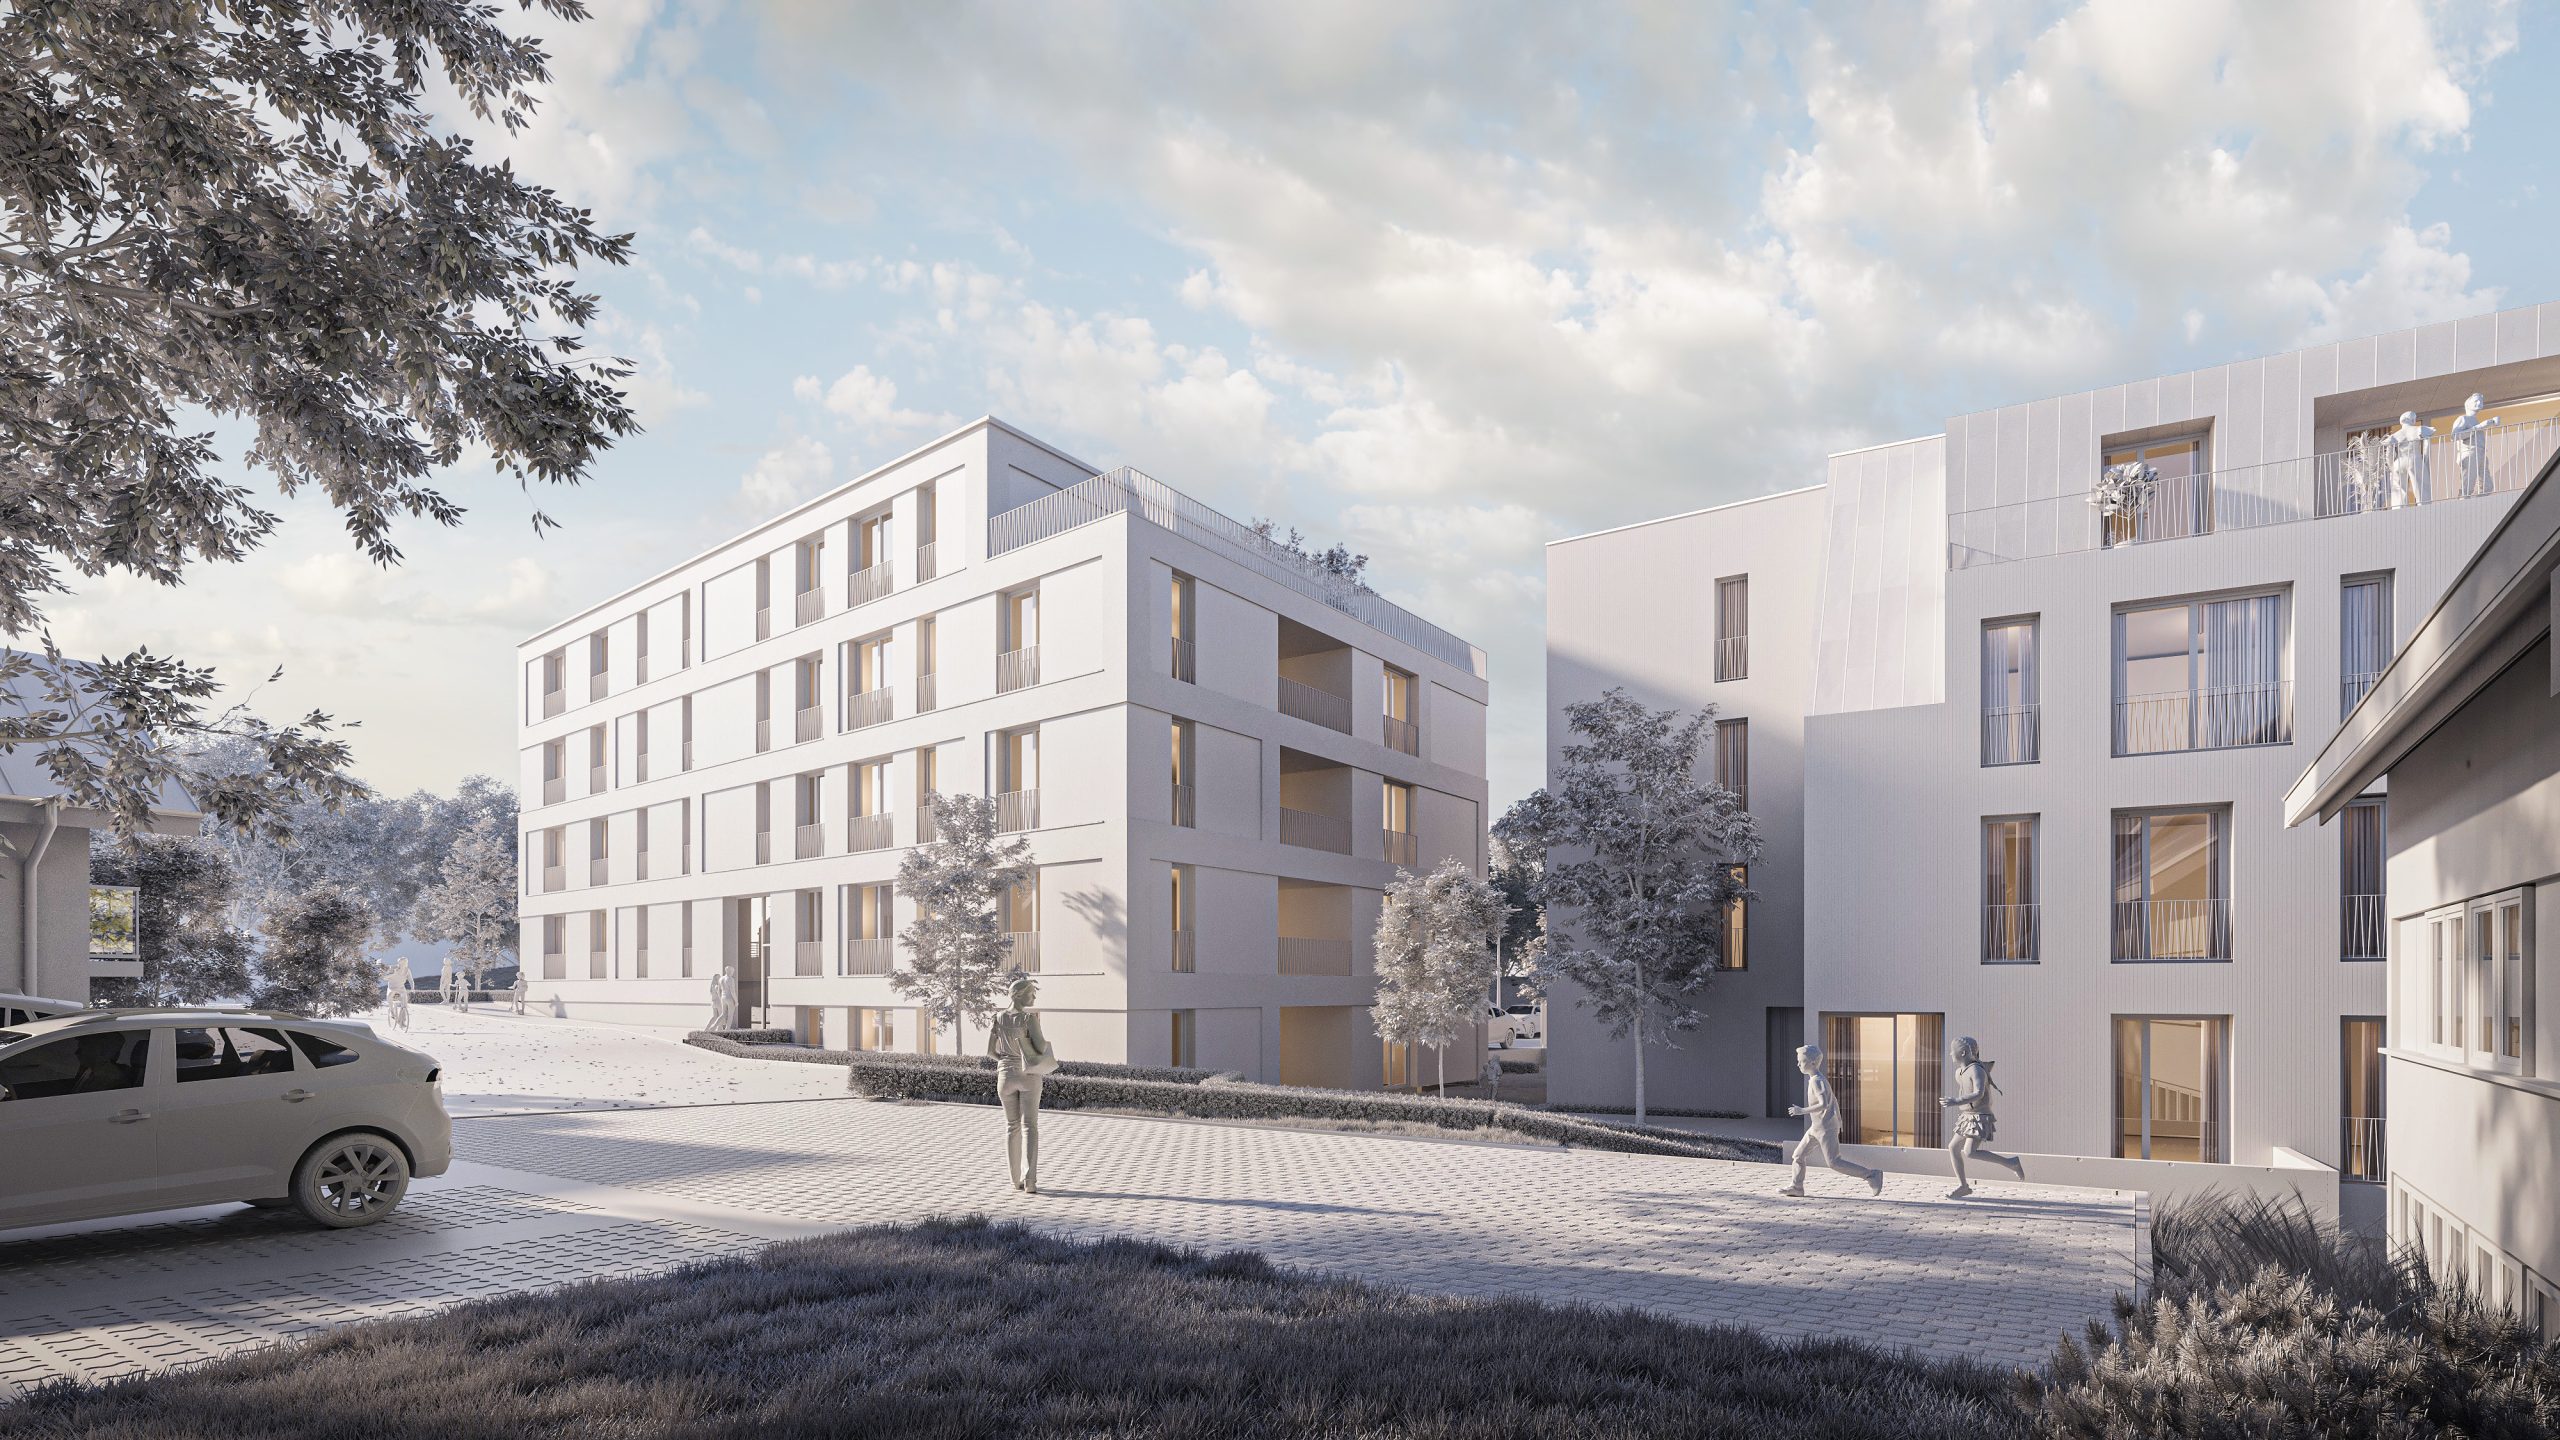
This stage is mostly dedicated to the creation of a 3D model. After it is completed, we deliver whiteboard renderings (which usually takes 4-5 working days). These are “raw” renderings with no textures, where you can see if:
- the geometry is modelled correctly,
- you like our camera location suggestions,
- you like the suggested mood (time of day + lighting conditions).
After the whiteboards are accepted and cameras are confirmed, we start working on draft renderings. We add textures and go into details. This usually takes another 2-3 working days. Images are rendered in draft quality. This is the last moment for any changes, if you find it necessary.
After we receive your final comments, we have the last stage: high quality renderings (4K or higher, if needed). The images are enhanced and refined with postproduction (inserting people, color and contrast correction, etc.). This stage takes around another 2 working days. In case changes are needed on the final image, further work is possible, but will be associated with extra costs. The price will depend on what needs to be done and is discussed before the work is started.
We are the team behind the images
Management
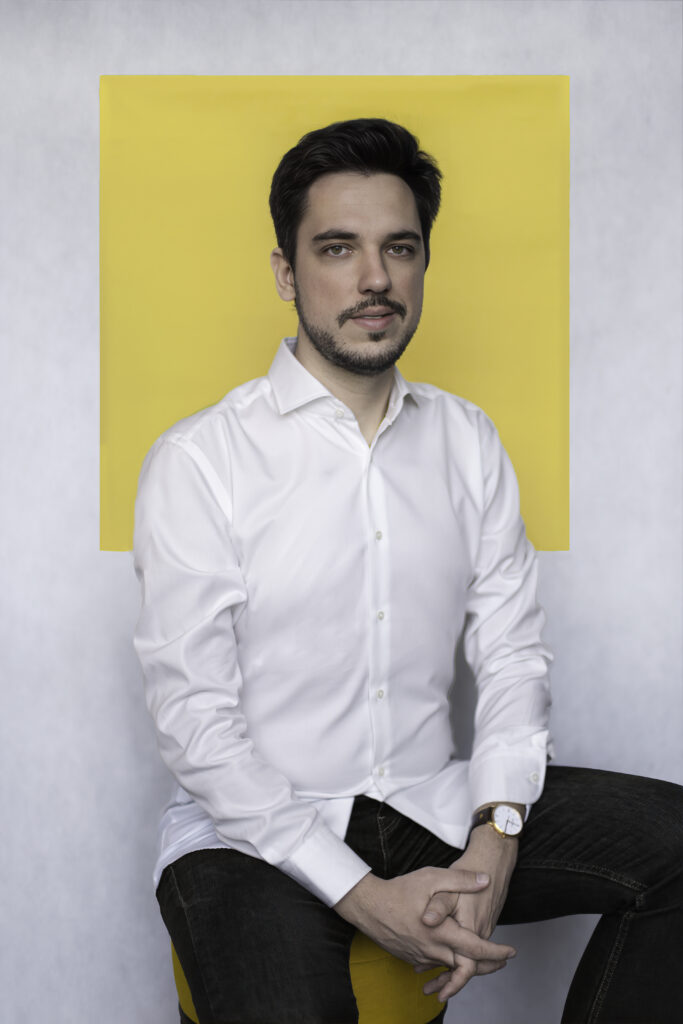
CO-FOUNDER
Michał Puchalski
Architect, graduate of TU Wrocław, with studies at Politecnico di Milano, where he developed a strong passion for the artistic side of architecture and its representation. His professional experience includes working at the Vienna-based architectural office Rüdiger Lainer + Partner. In his private life, he is a great admirer of Italian culture – from language and music to Italian automobiles. As Managing Director, he is the first point of contact for our Clients and is responsible for ensuring a smooth and comfortable collaboration process.
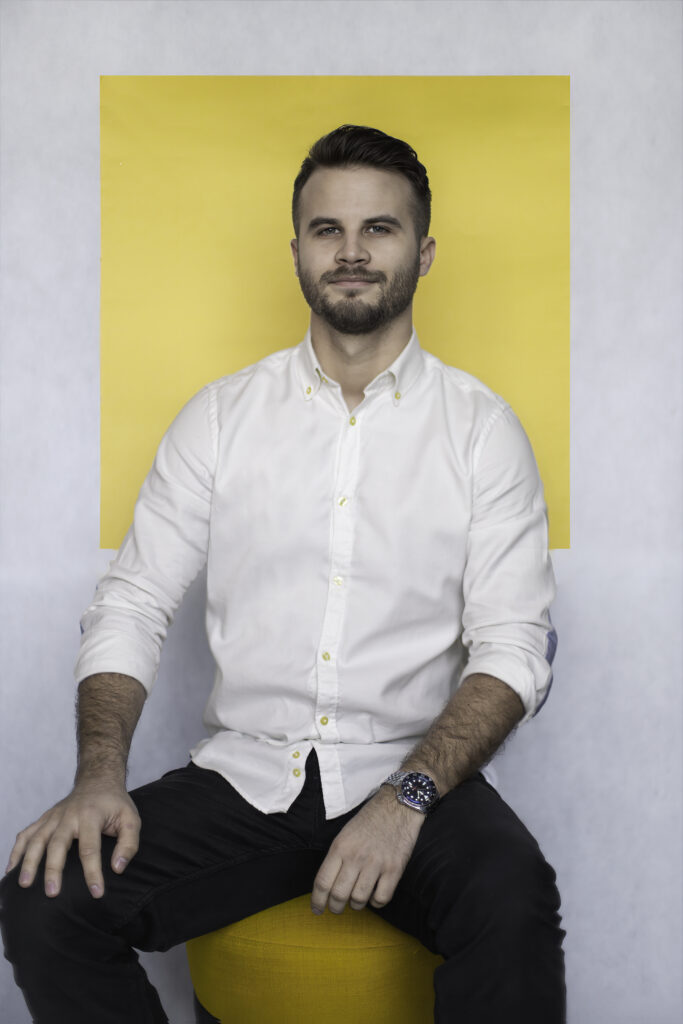
CO-FOUNDER
Paweł Chorążykiewicz
Architect. After graduating at TU Wrocław, he spent two years at the Stockholm-based office Blå Arkitektur Landskap, where he developed his 3D skills. He gained teaching experience by organizing courses in architectural visualization for architecture students. In his private life, you’ll often find him on the tennis court or flying drones, which he is passionate about. As Creative Director, he is responsible for the entire Picksell team as well as the visual quality of all our architectural visualizations.
Team
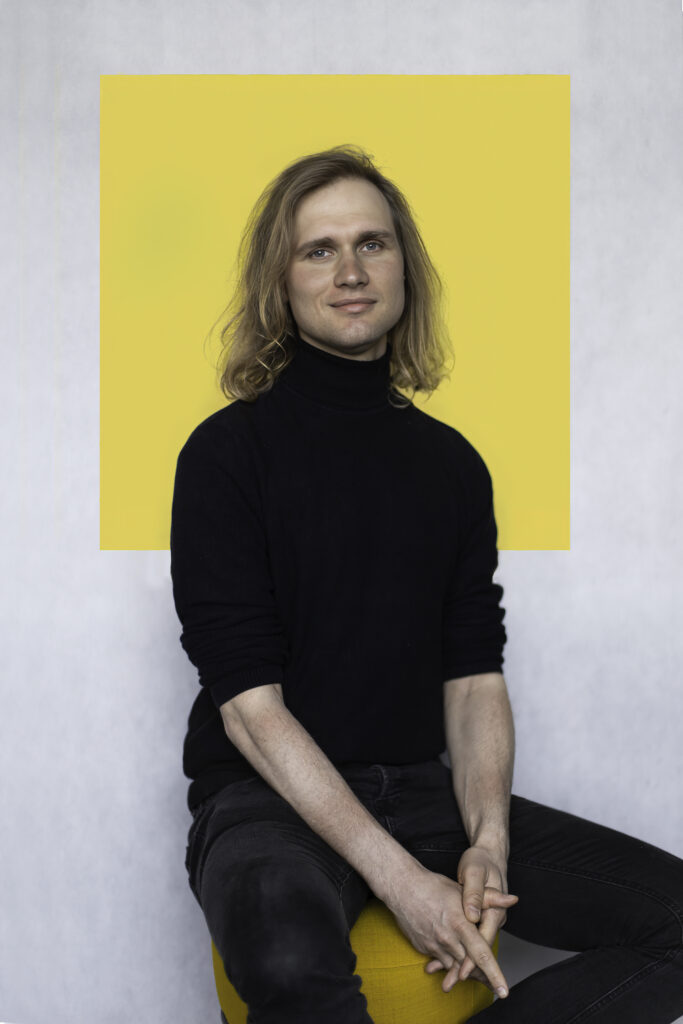
3D ARTIST
Łukasz Sokołowski
Architect, graduate of TU Wrocław. His strong artistic background is reflected both in his sketches and paintings as well as in his 3D work, to which he brings a distinctive design depth. In his free time, he stays active and enjoys inline skating.
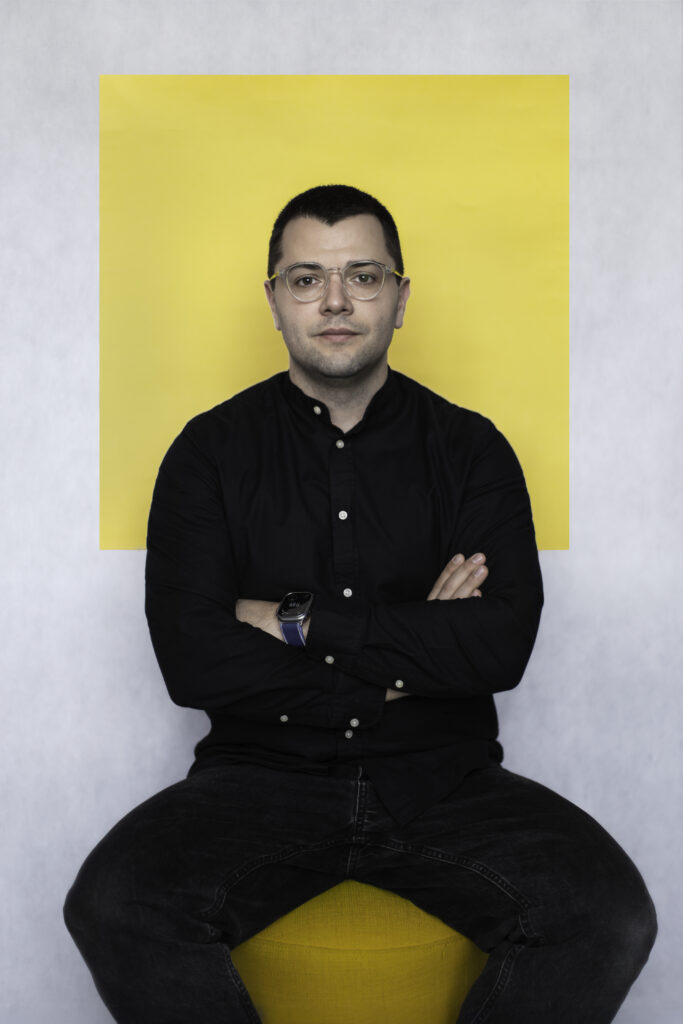
3D ARTIST
Sergii Kryvoruchko
Architect, graduate of TU Wrocław and 3D designer with over 10 years of experience. Sergii combines creativity with a strong sense of space, light, and detail. In his private life, he enjoys spending time with his family – or with his car, as he is a true petrolhead.
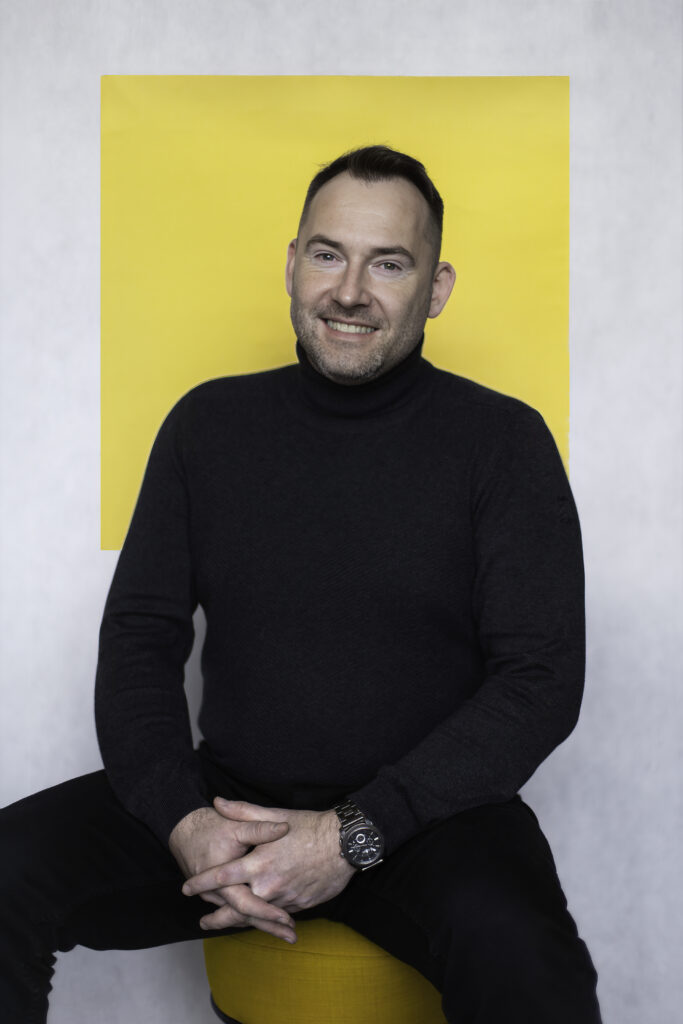
3D ARTIST
Maciej Szado
Architect, graduate of TU Wrocław, with over 15 years of experience in architectural visualization. As a specialist in AI in archviz, he closely follows new developments and brings innovative solutions to the team. In his free time, he enjoys thriller books, board games, snooker, and long mountain hikes.
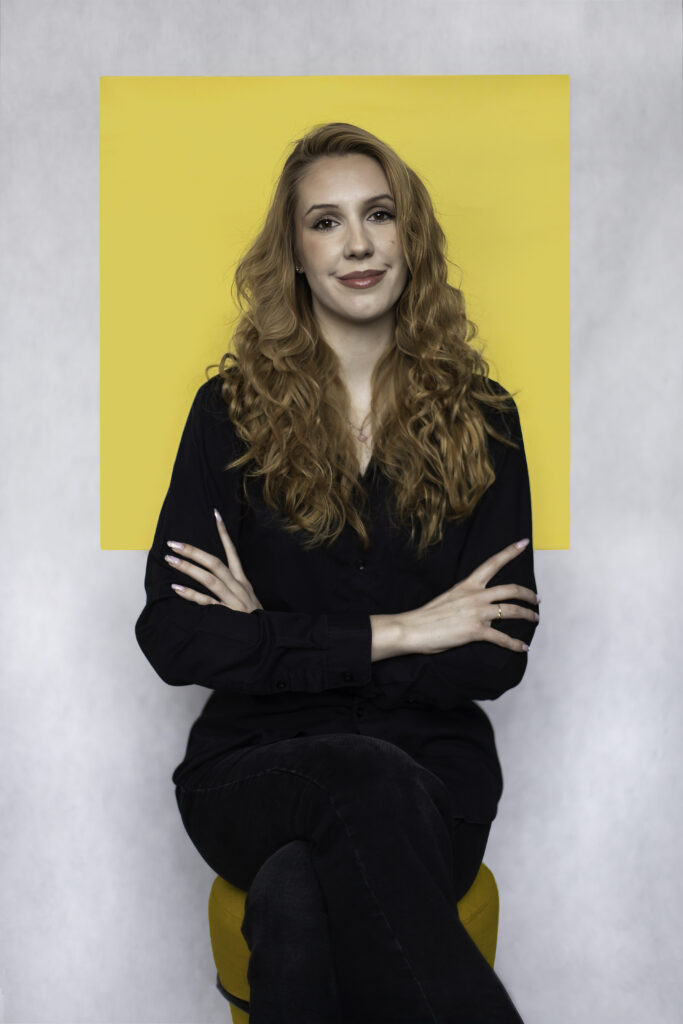
3D ARTIST
Zoia Vvedenska
Architect, graduate of TU in Zielona Góra. Zoia discovered her passion for interior design – this is reflected in her interior visualizations, which are among her favorite types of projects. In her free time, she enjoys anime, traveling, and relaxing in thermal baths.
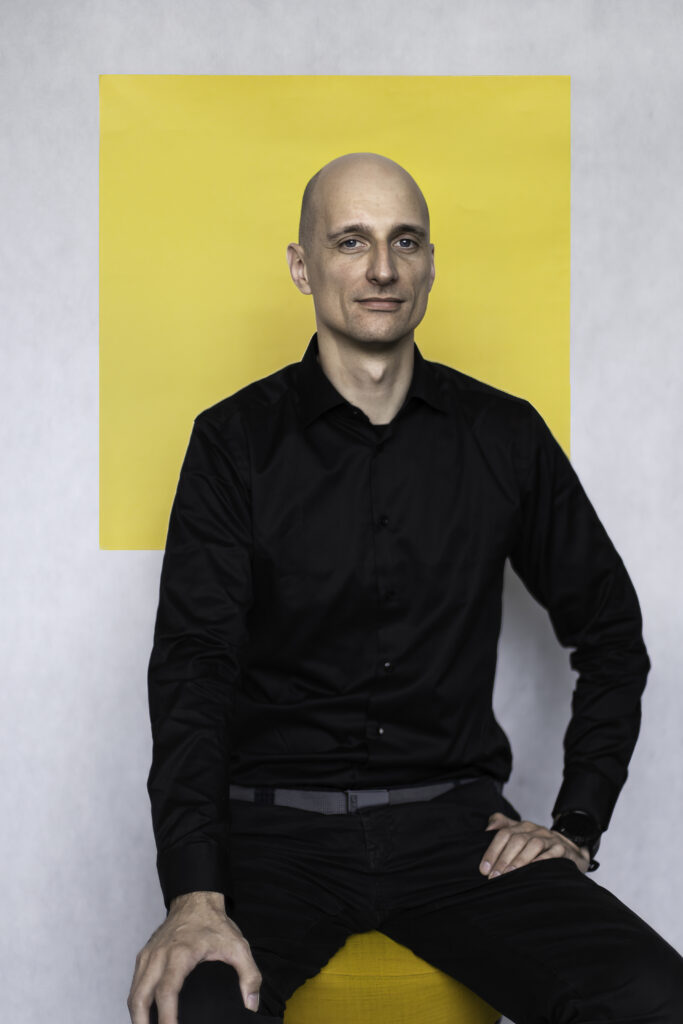
3D ARTIST
Przemysław Szkoda
Architect and graduate of TU Wrocław. With over 20 years of experience in the industry, he has worked with the earliest versions of 3ds Max. In his free time, he is passionate about retro games and automotive culture.
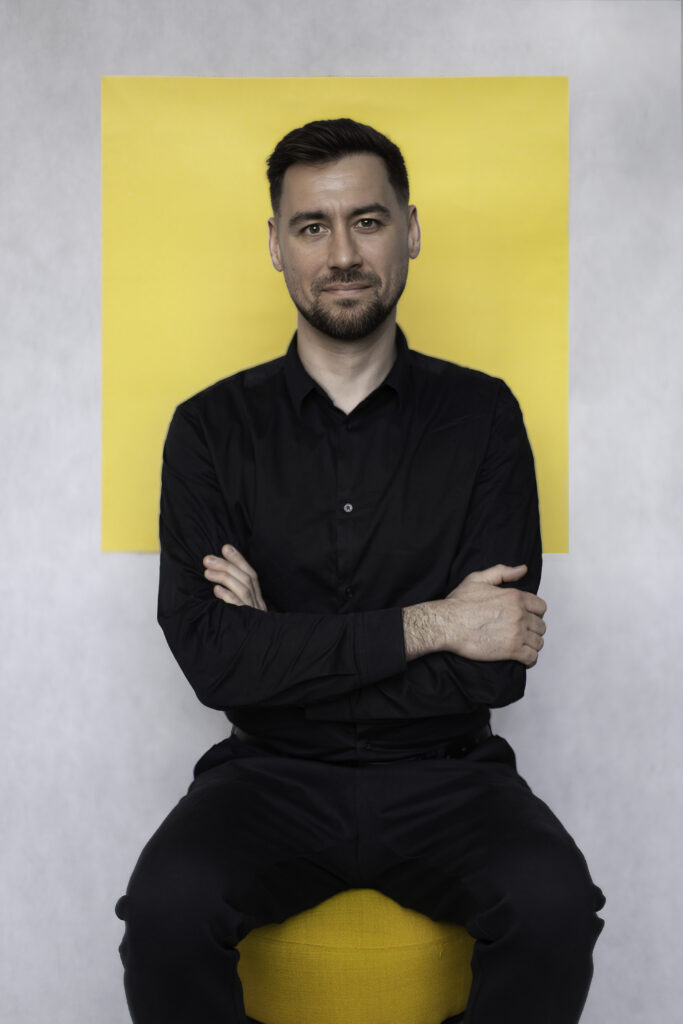
3D ARTIST
Nazarii Protan
Passionate 3D artist with a strong focus on exterior visualizations of large architectural projects. His 3D models are always highly organized, and he values structure and order in every project. In his free time, he continuously develops his skills, follows industry trends, and attends training sessions.
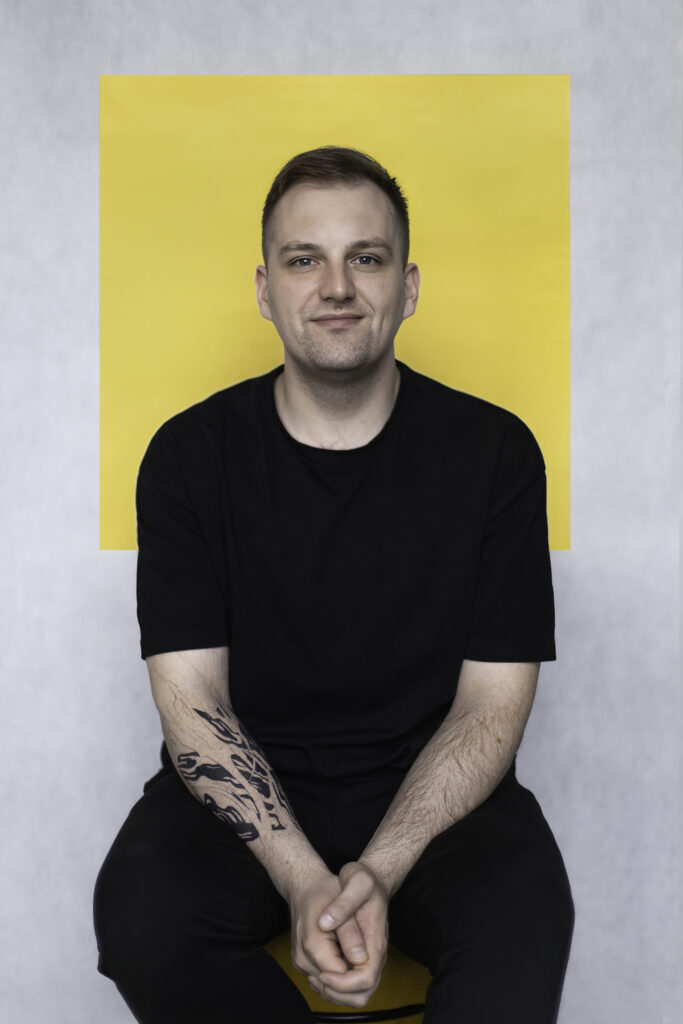
3D ARTIST
Mitya Vashkevich
Architect and graduate of TU Minsk (BNTU). In his free time, he enjoys photography and drawing, loves long walks, concerts, and spending time with friends. Balancing creative passions with active leisure helps him recharge and stay inspired.
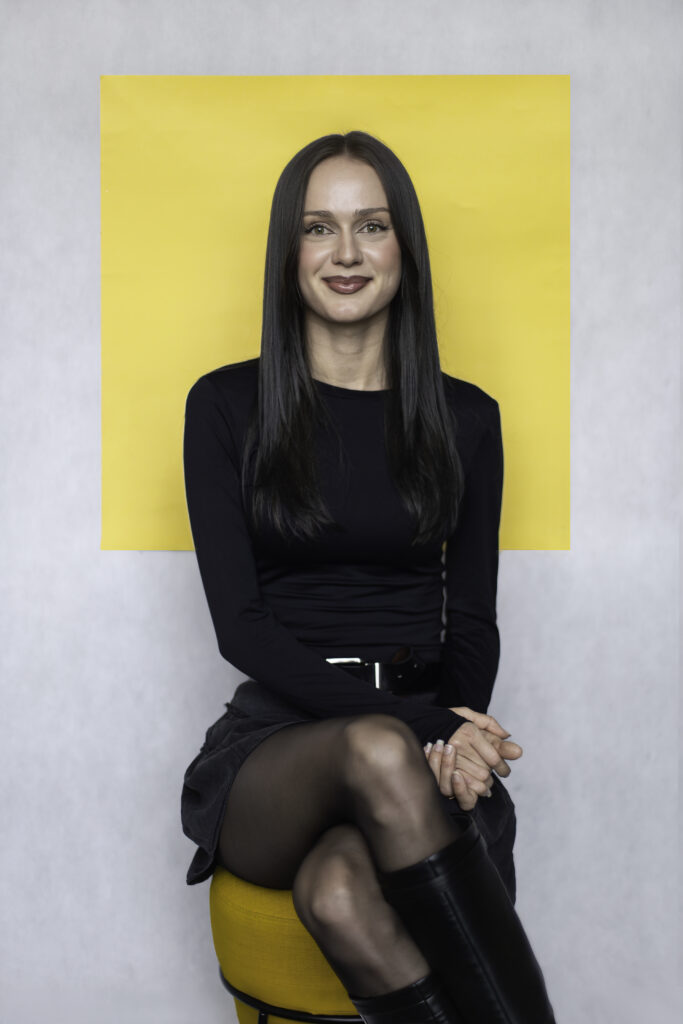
3D ARTIST
Klaudia Chmiel
Graduate of the Academy of Fine Arts in Kraków in Interior Design. In our team, she specializes in interior visualizations and develops elegant, harmonious spatial concepts starting only from basic floor plans. In her free time, she enjoys movement – including marathon running, cycling, hiking, and gym training.
3D ARTIST
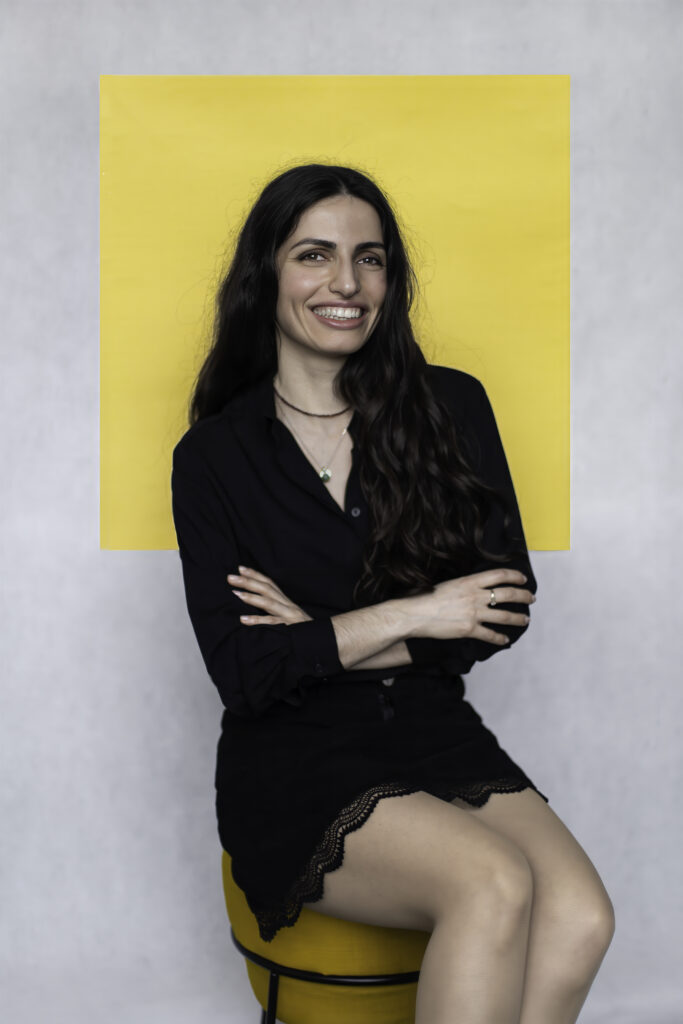
Narine Sohomonian
Interior designer with a degree from KSADA (Kharkiv), mainly responsible for interior visualizations. Her experience in different cultural environments brings diverse inspiration into her work. In her free time, she enjoys dancing and expressing her creativity through photography and painting.
3D ARTIST
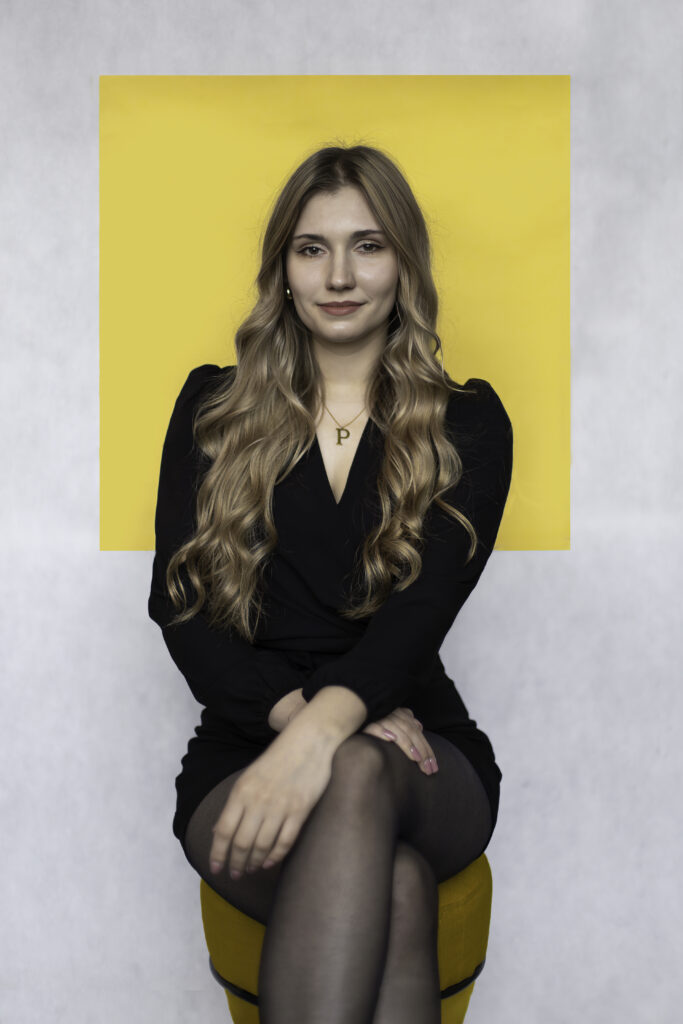
Paulina Smalec
Graduate of the Academy of Fine Arts (ASP) in Wrocław in Interior Architecture, with a passion for visualization – including exterior architectural scenes. In her private life, she enjoys skiing and dance, which strengthen her sense of rhythm, dynamics, and precision – qualities she also brings into her visual work.
PROJECT MANAGER
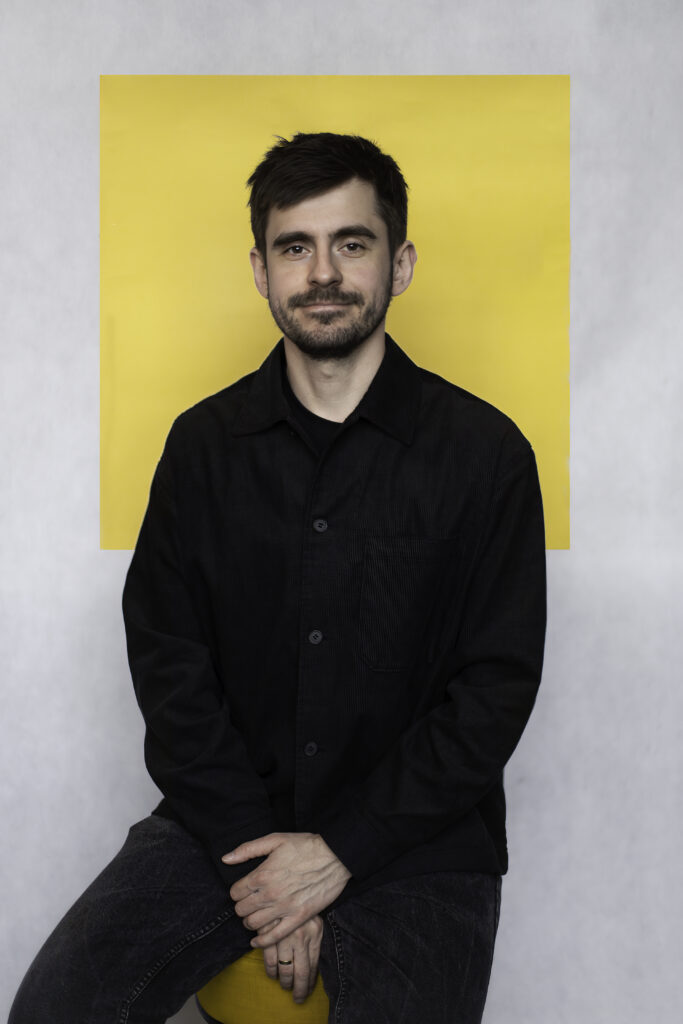
Patryk Kusz
Architect and graduate of TU Wrocław with extensive experience in planning and visualization. As a Project Manager, he not only creates his own visualizations but also coordinates teams working on larger projects. He is passionate about atmospheric competition visualizations. In his free time, he enjoys artistic photography and cycling.
3D ARTIST
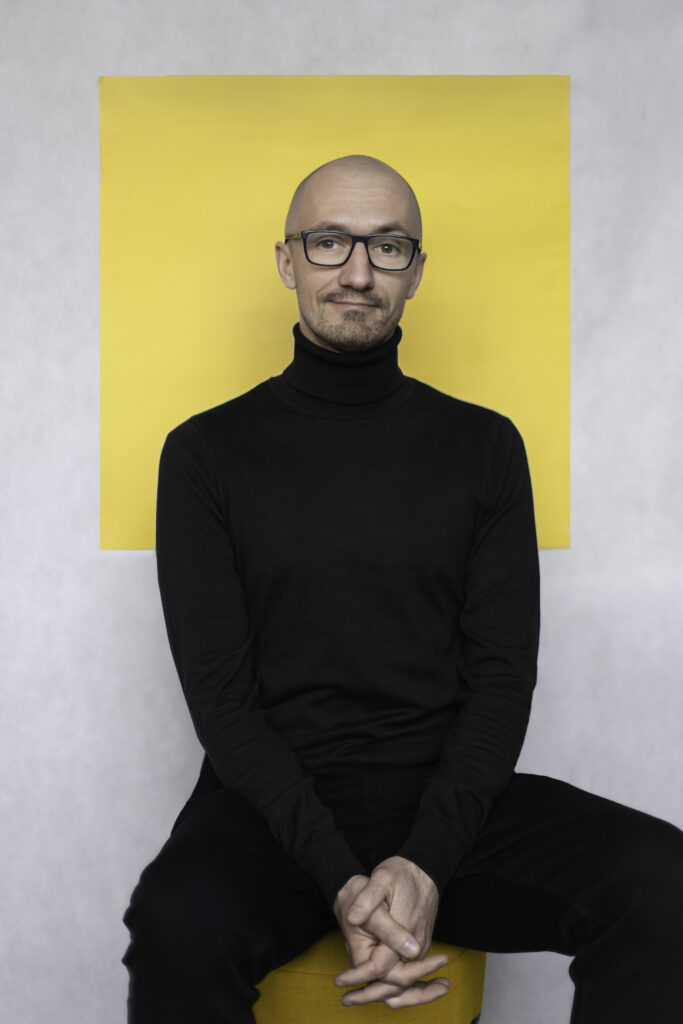
Szymon Szymczak
With over 20 years of experience, he has extensive knowledge of visualization software, tools, and techniques. He actively shares his expertise with the team and supports others with his long-standing experience. In his free time, he spends time with his family and watches football.
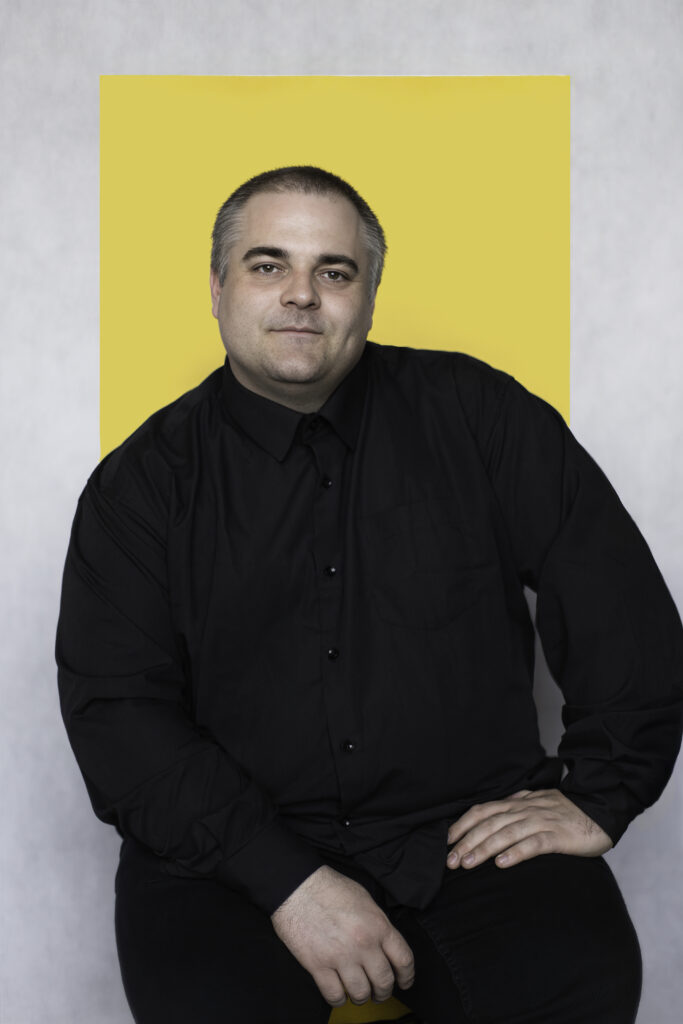
OFFICE MANAGER
Robert Romanów
Born in Offenbach am Main, where he spent his youth and where he studied architecture. Since 2016, he has been living in Wrocław, Poland, where he later studied Interior Architecture (ASP). In the office, he supports communication with German-speaking clients, translates project feedback, and helps maintain a friendly and pleasant office environment for the team.
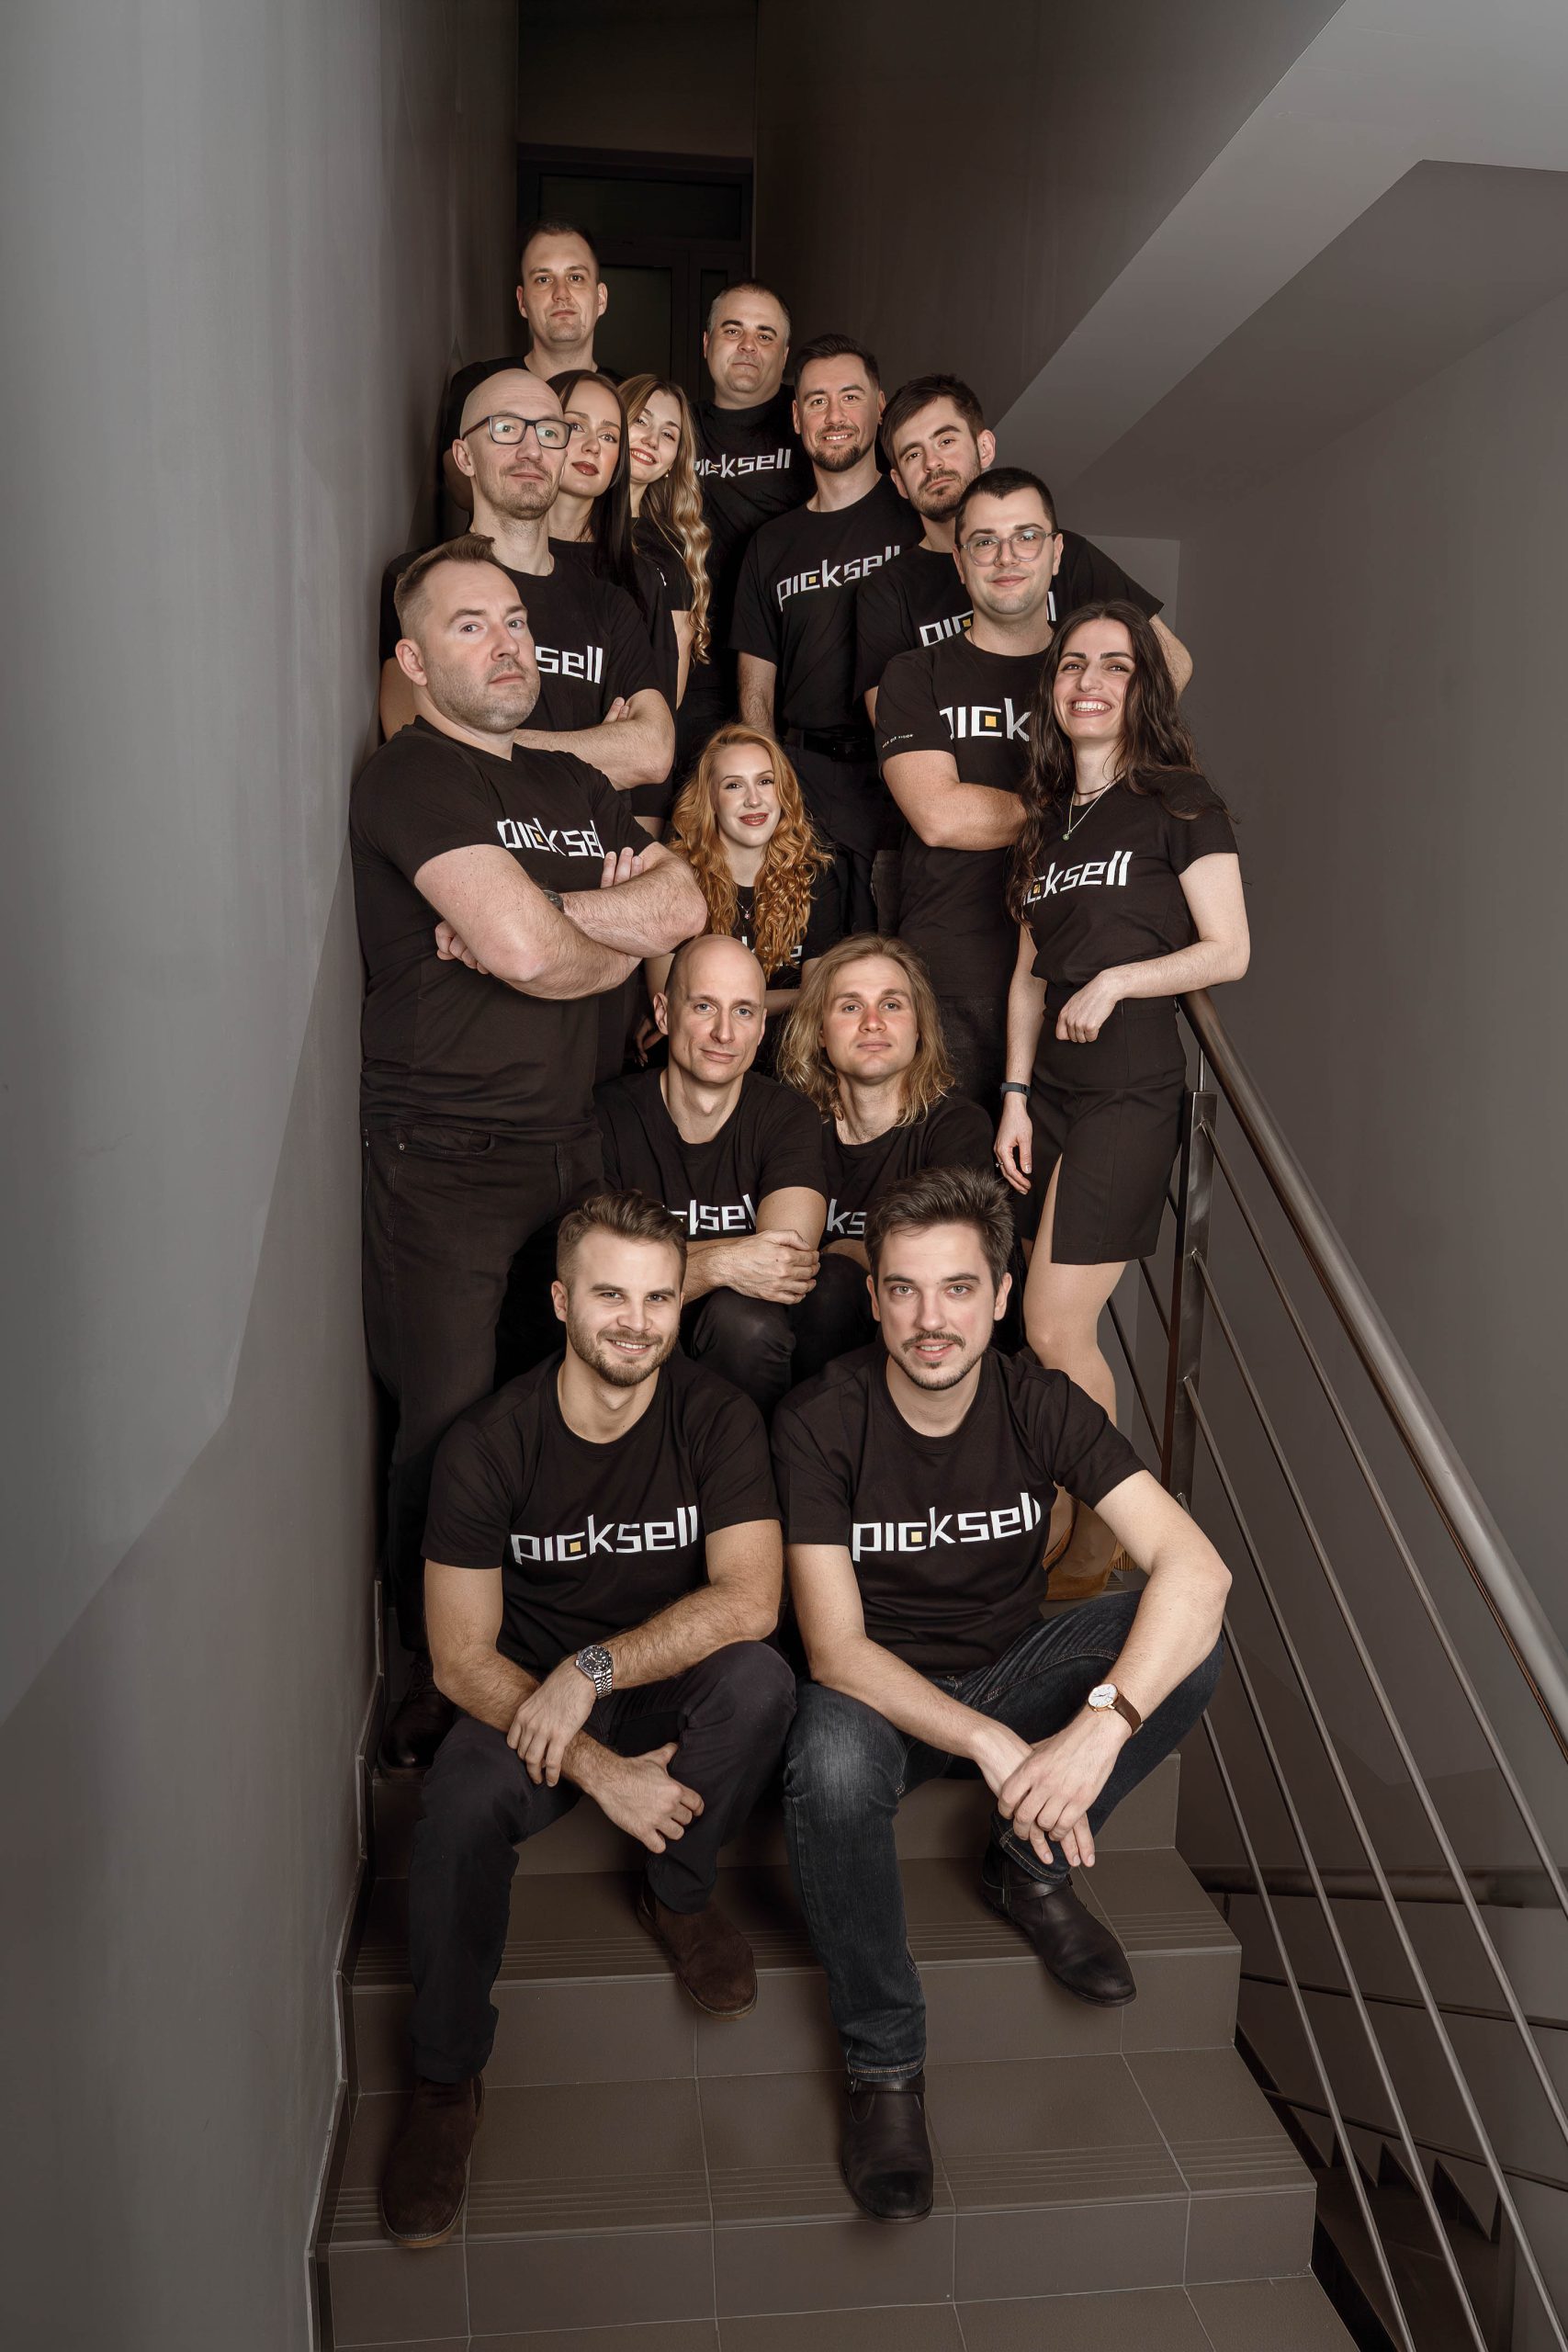
Join us and become a Picksell
We’re always looking for talented people who share our passion for visuals!
We work with people who:
- Obsess over detail
- Take ownership
- Care about architecture
- Think in images
- Have outstanding rendering quality and portoflio