

Schlossgartenquartier
Some projects mark a year. This one defined ours. Schlossgartenquartier is our crown jewel of 2025, a full urban block transformation in the very heart of Stuttgart, right next to the main train station and a stone’s throw from the Schlossgarten park.
The masterplan includes two large-scale mixed-use buildings, the comprehensive redevelopment of an existing high-rise hotel, and a completely reimagined landscape architecture concept. To bring it to life visually, we delivered 42 perspectives, from high above the city down to the smallest workspace detail.
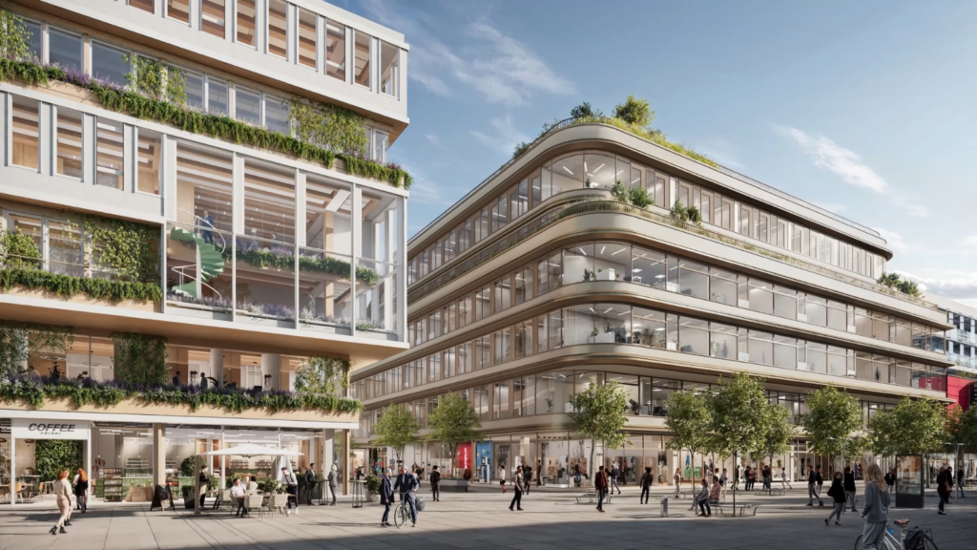
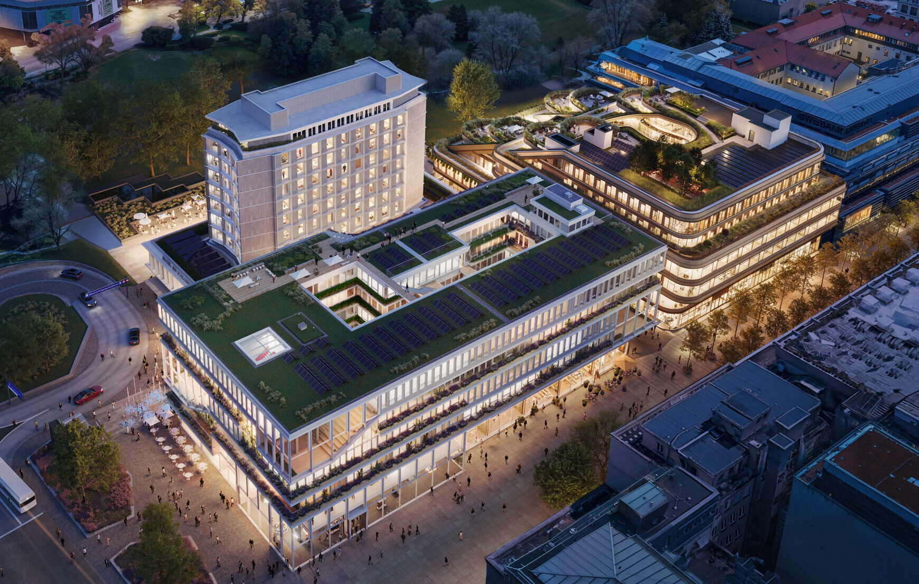
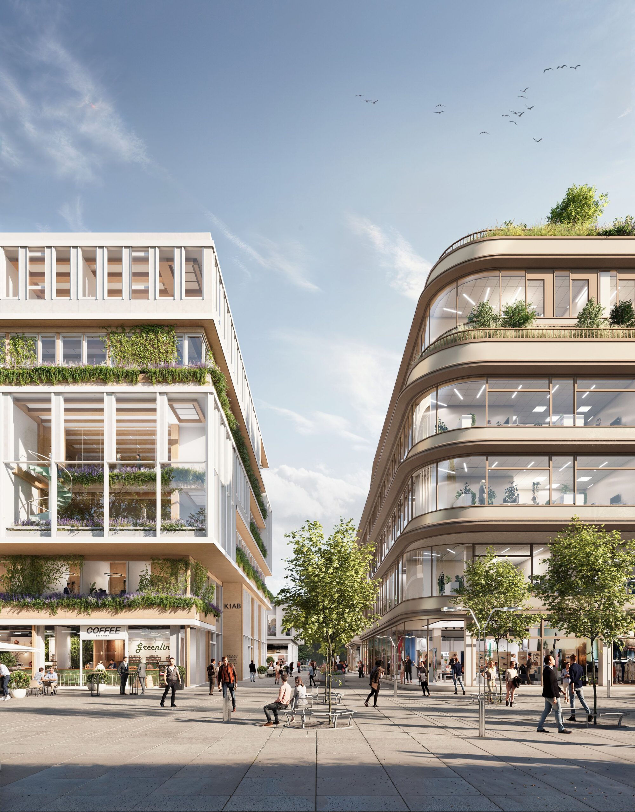
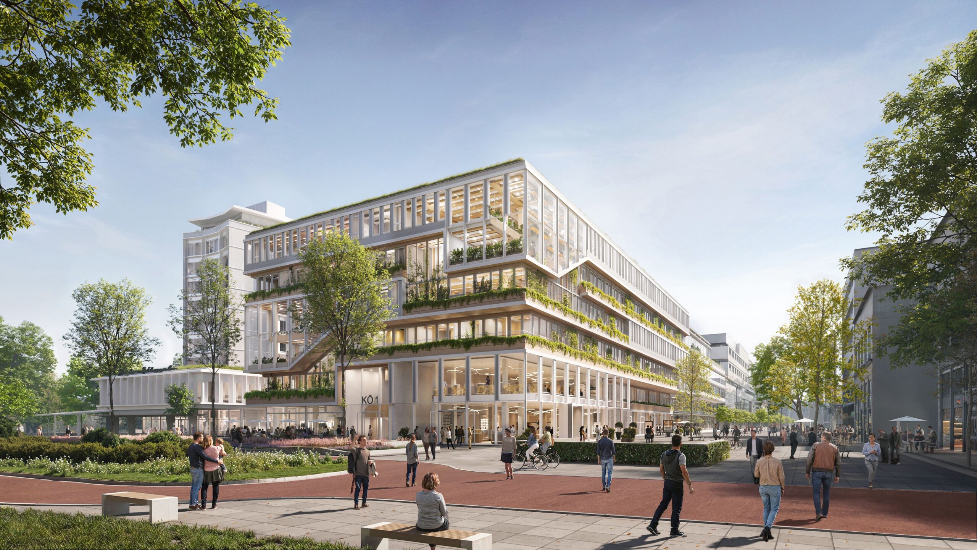
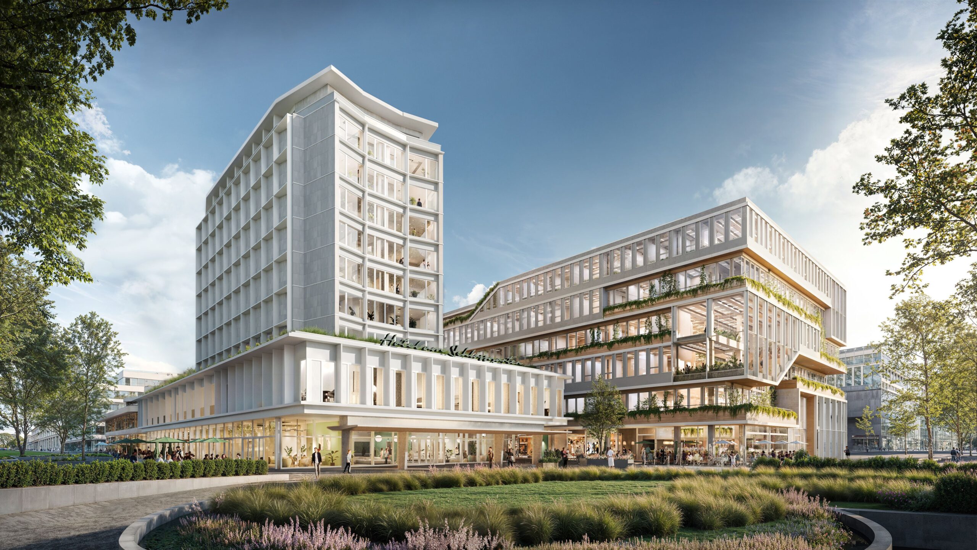
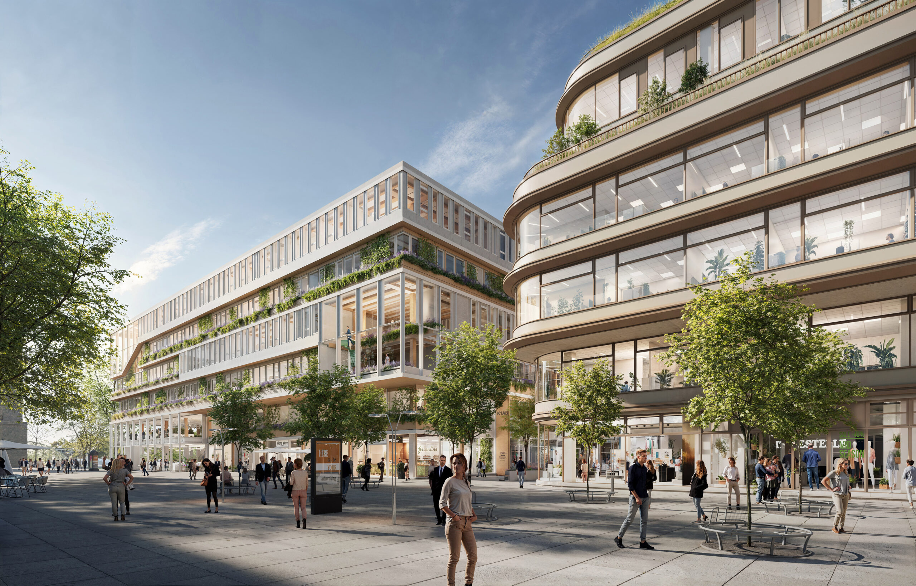
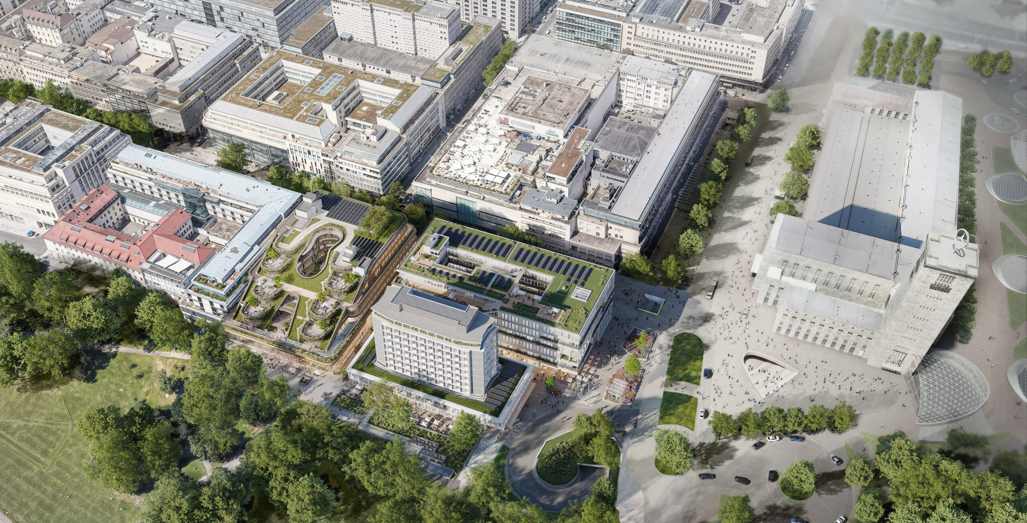
Seen from above, the project reveals itself as a coherent whole. Two distinct architectural characters occupy a single block: one angular and transparent, structured in exposed timber with cascading green terraces; the other fluid and curved, wrapped in warm bronze tones, its rounded form softening the urban edge where the quarter meets the pedestrian promenade.
The aerial views also tell the bigger story. The Schlossgarten green ribbon stretching behind, the Fernsehturm on the horizon, the Stuttgart Hauptbahnhof at the project’s doorstep. Location is destiny, and this one is extraordinary.
At Street Level, a New Public Life
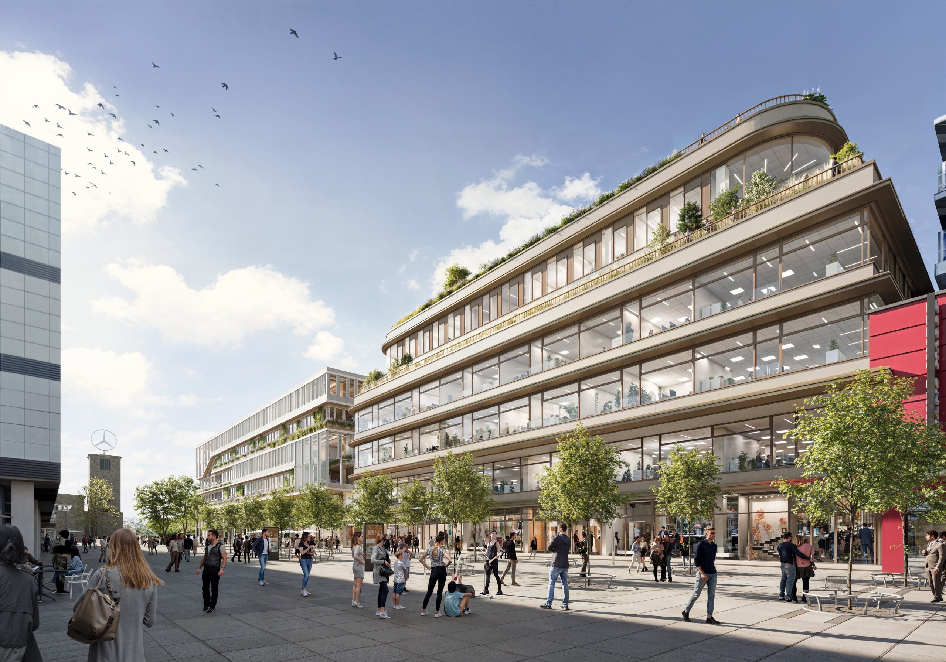
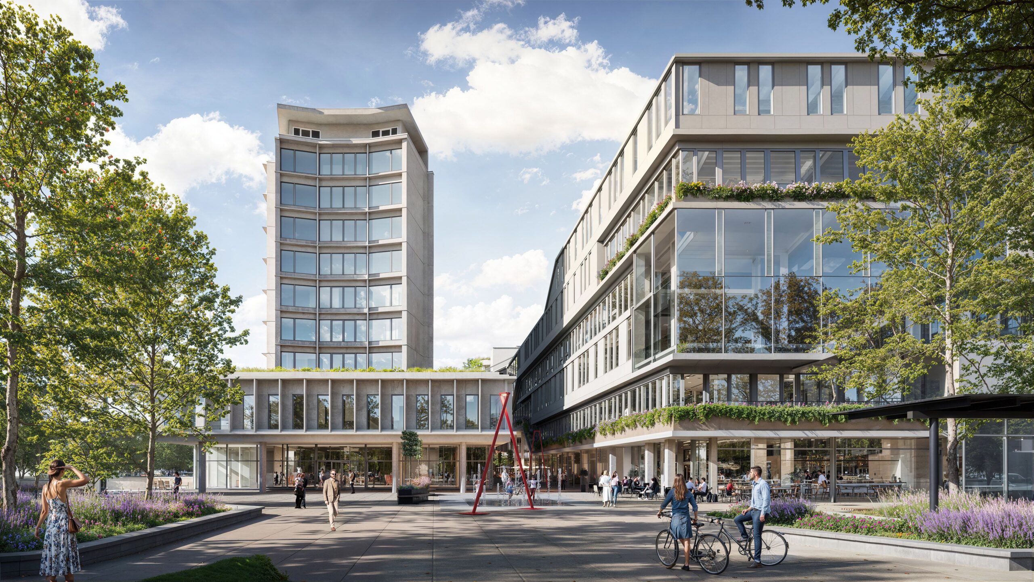
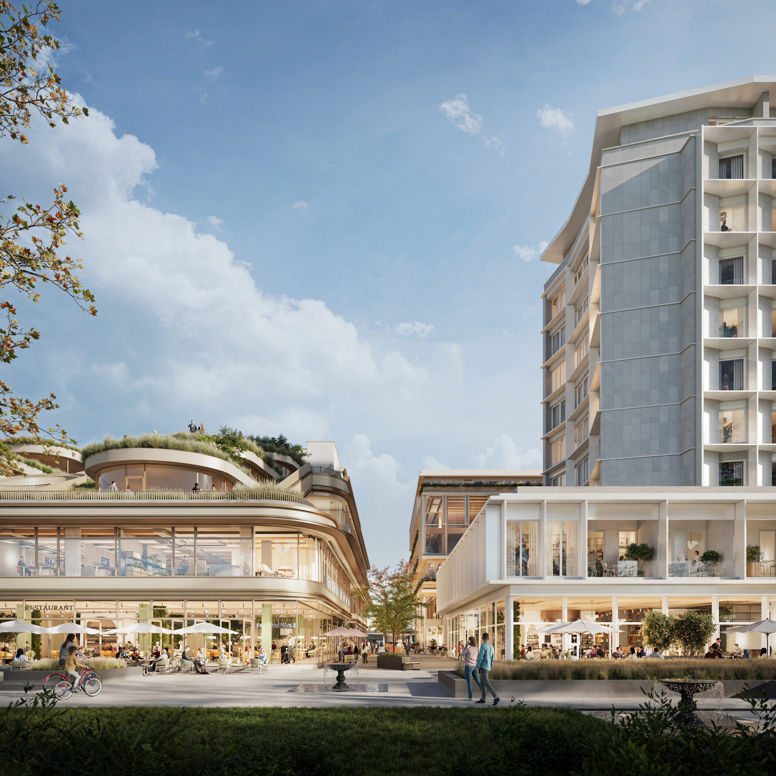
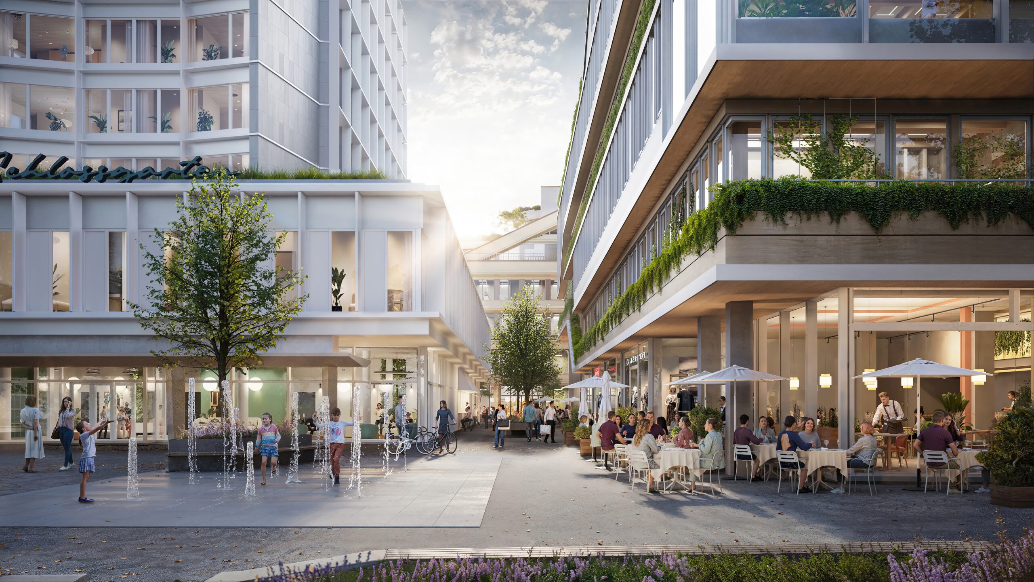
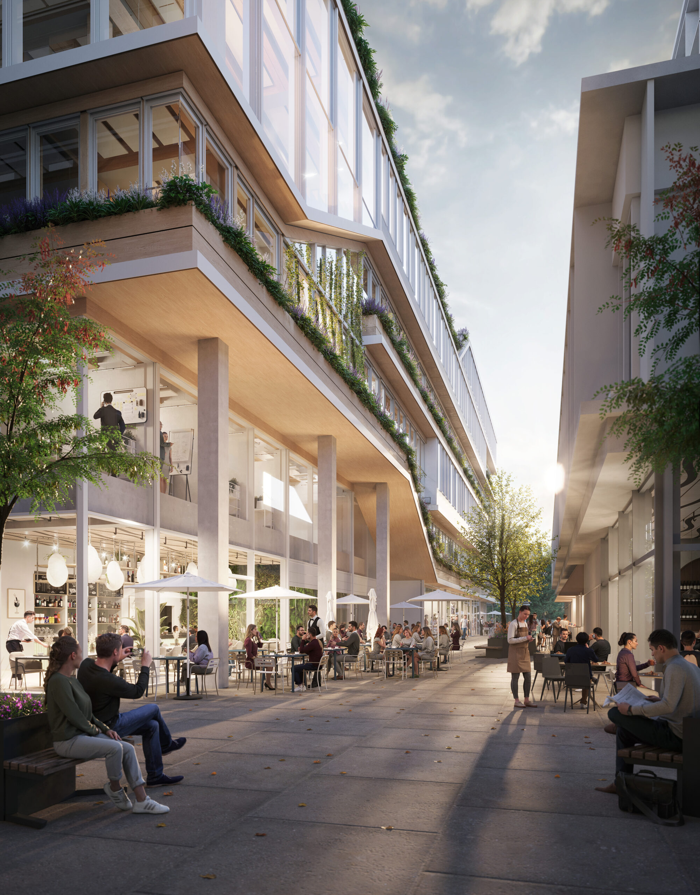
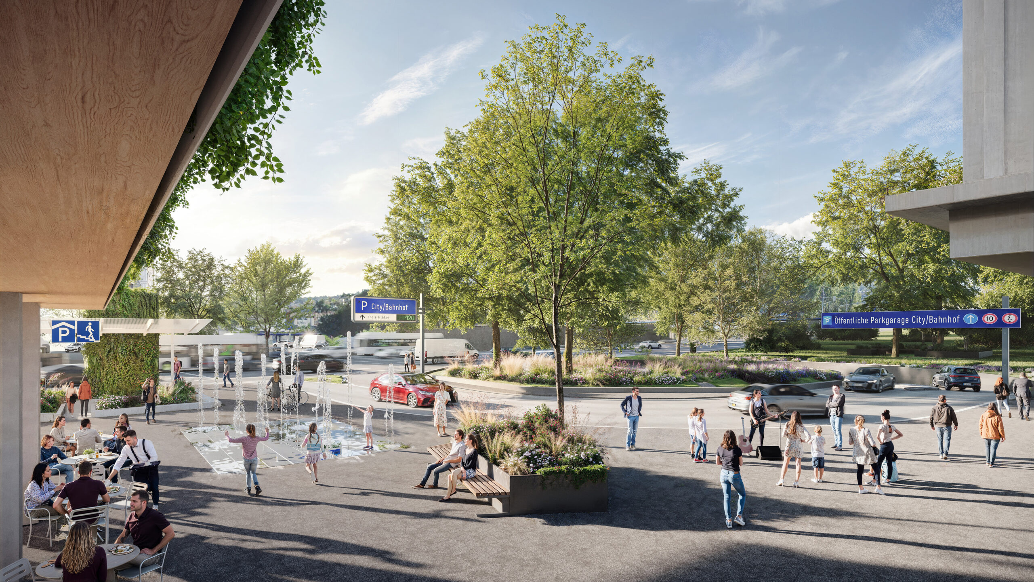
Step down from the rooftops and the project becomes something else entirely: a neighbourhood. The ground floor programme was designed with real generosity, wide pedestrian passages lined with trees and cafés, a central plaza with water features, and retail frontages that open fully onto the street. Life was always the brief here, not just lettable area.
We visualized these spaces across different times of day and different moods. The morning coffee crowd at Greenline. The lunch terrace filled by the end of a working week. The fountain where a child stops to play while her mother waits nearby. These are not atmospheric accessories. They are what makes a quarter actually work.
The Heart of the Project — Two Extraordinary Courtyards
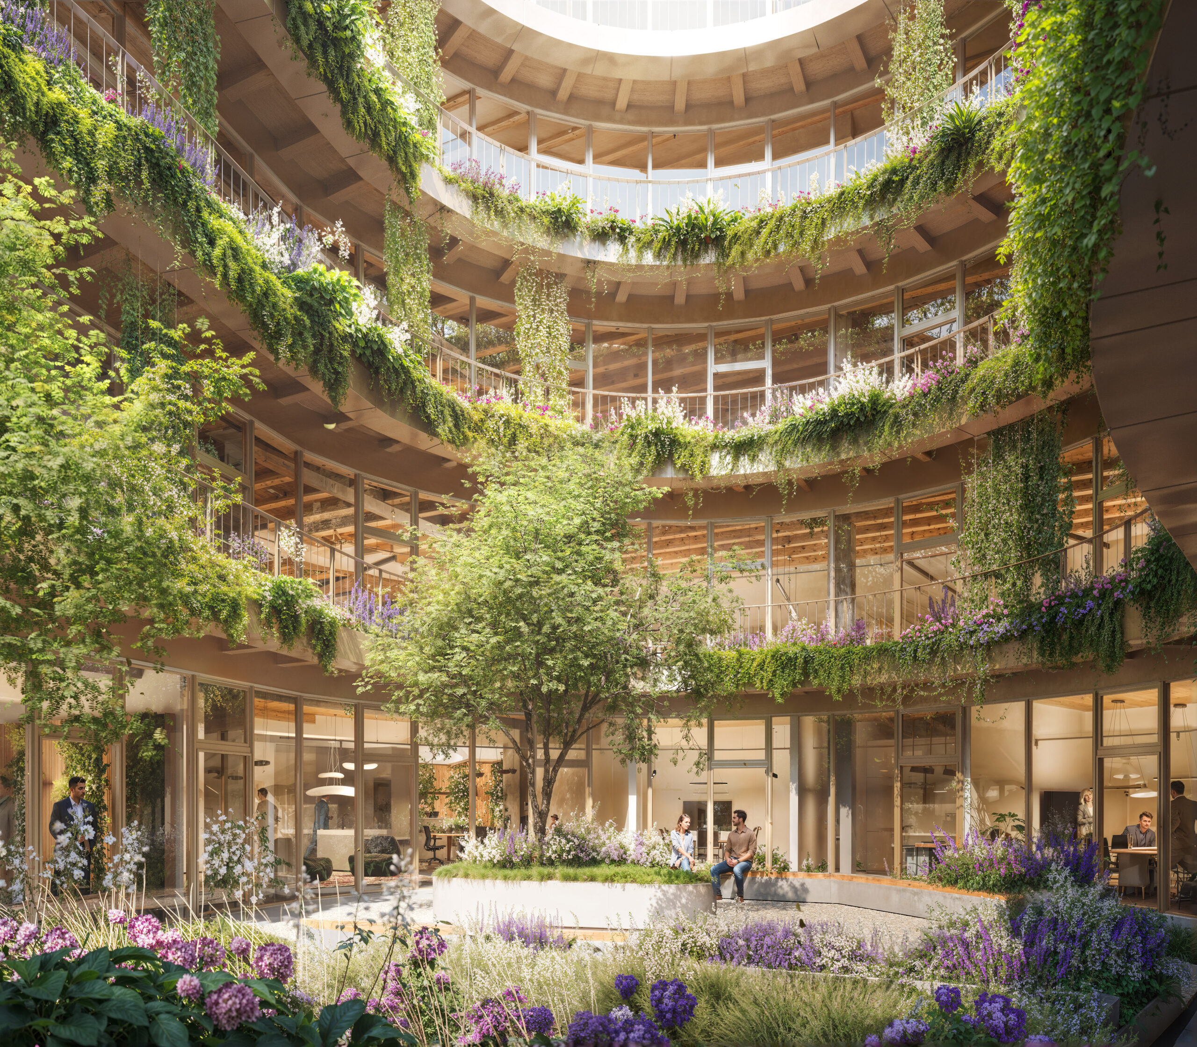
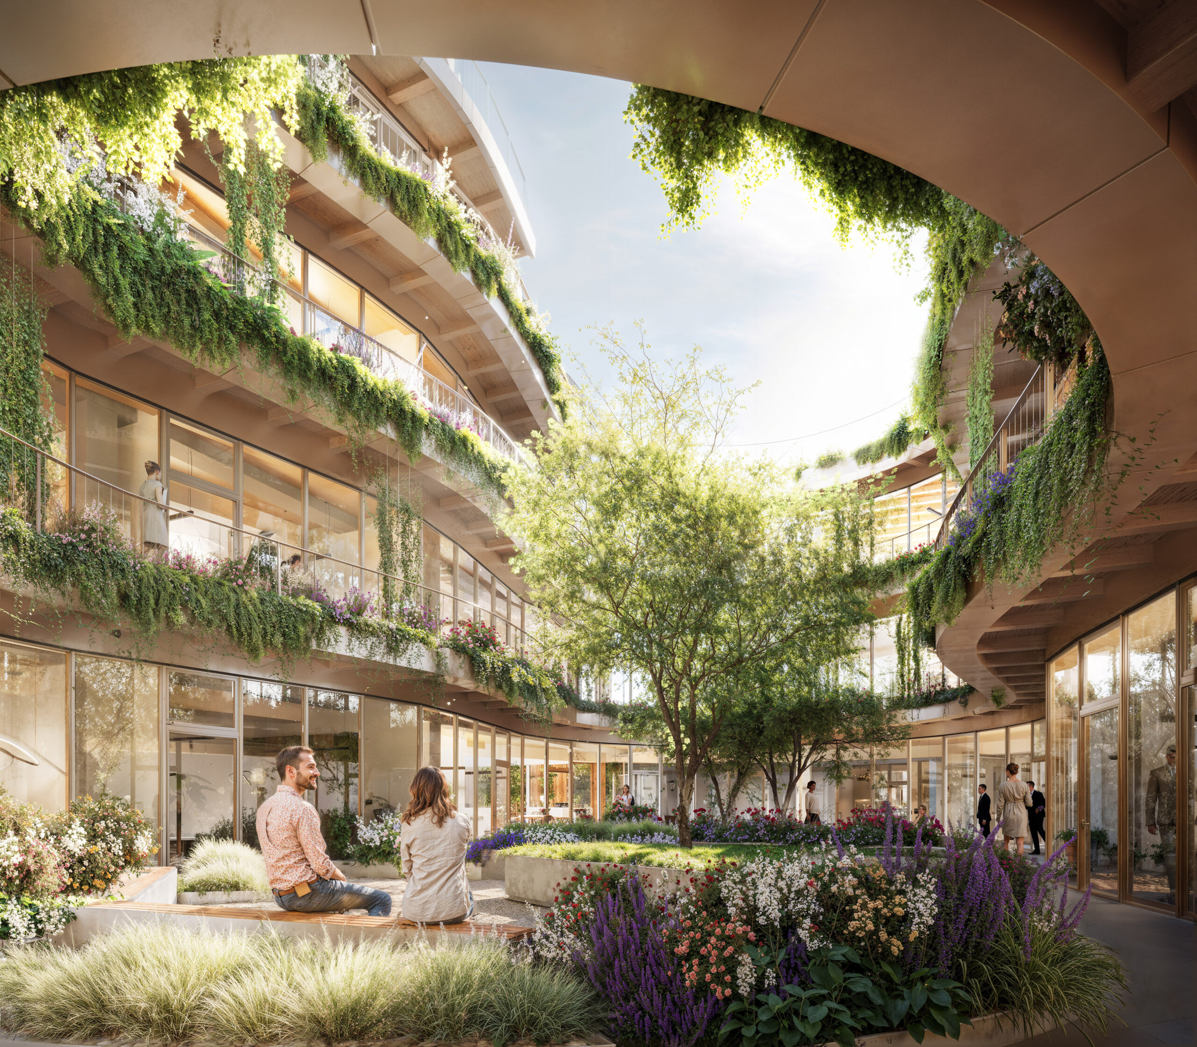
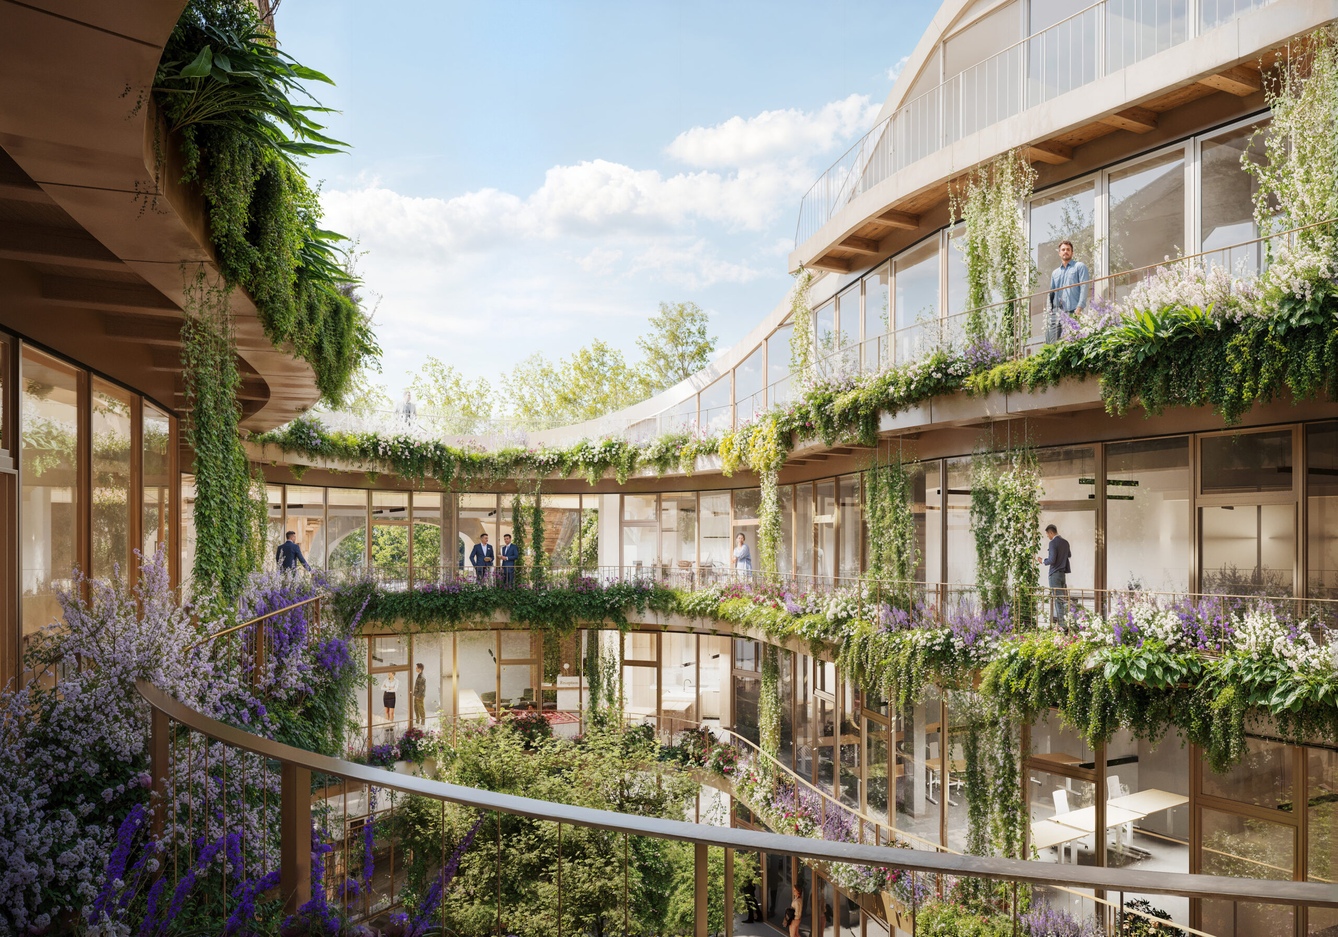
If there is one image in this project that has stopped people mid-scroll, it is the circular atrium of the curved building. A multi-storey open courtyard with balconies cascading with flowering vines, lavender, and hanging greenery. Trees growing from the ground level, light pouring in from above, the warm timber structure wrapping everything in a quiet warmth.
We framed it from every angle we could find. From entry level looking up through the canopy of green. From the upper gallery looking back down into the blooming garden below. From mid-level, where the layers of structure, greenery, and glass become almost impossibly rich.
Offices That Don’t Feel Like Offices
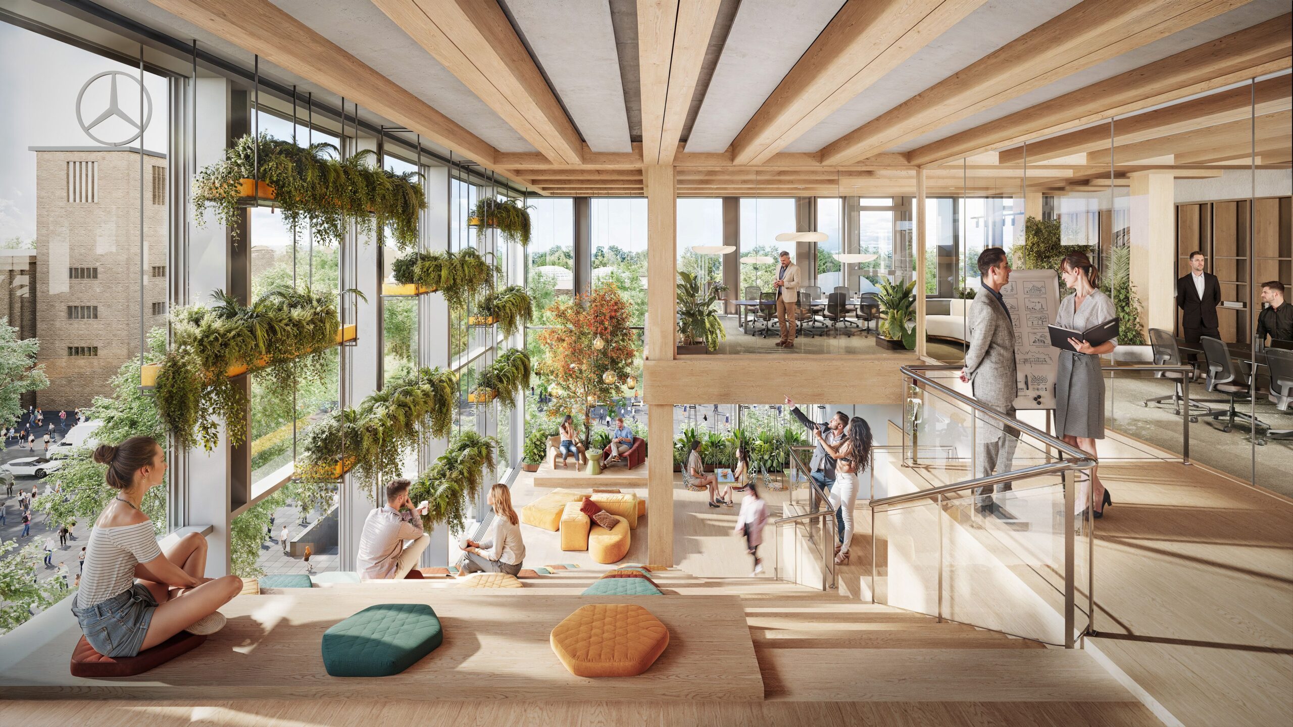
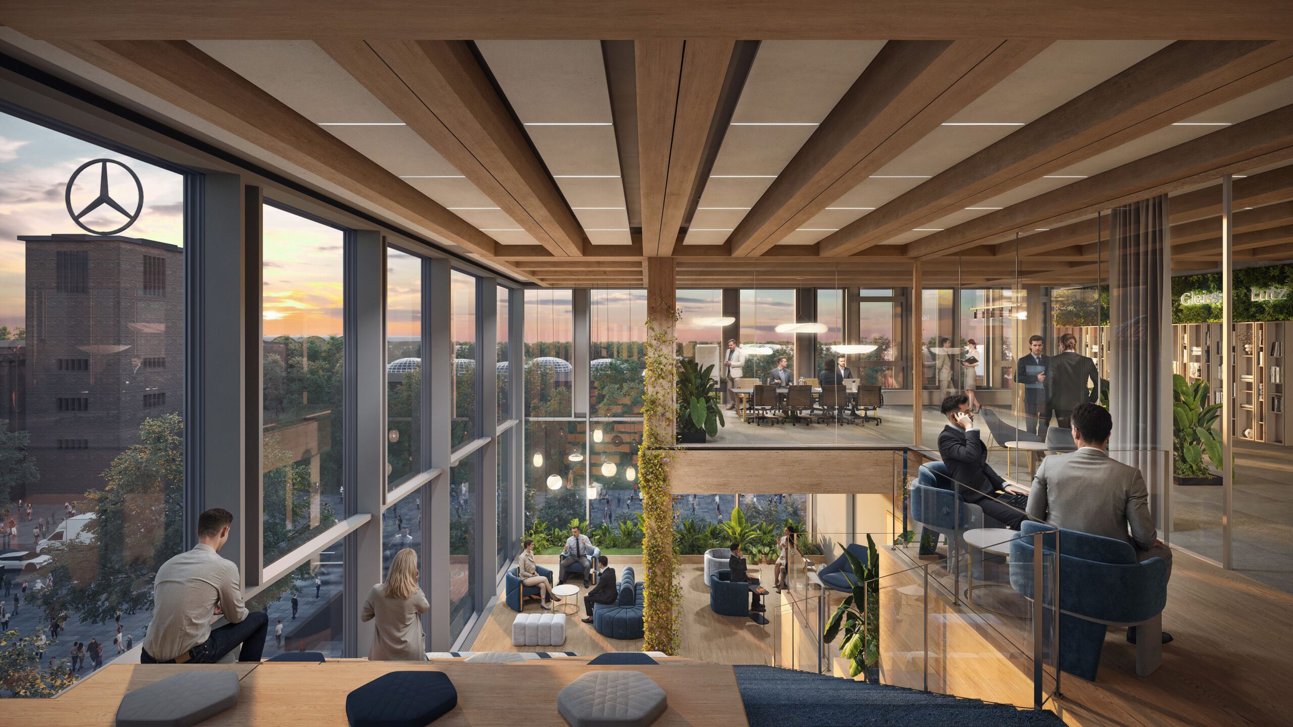
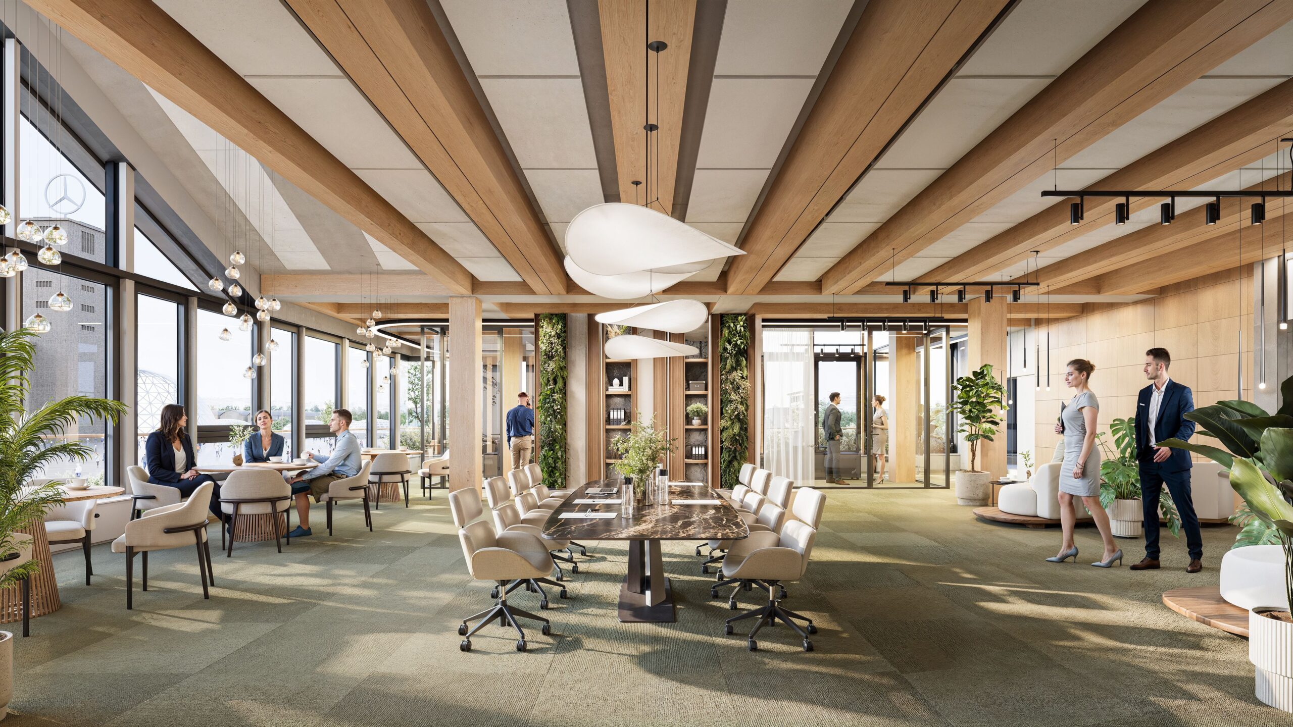
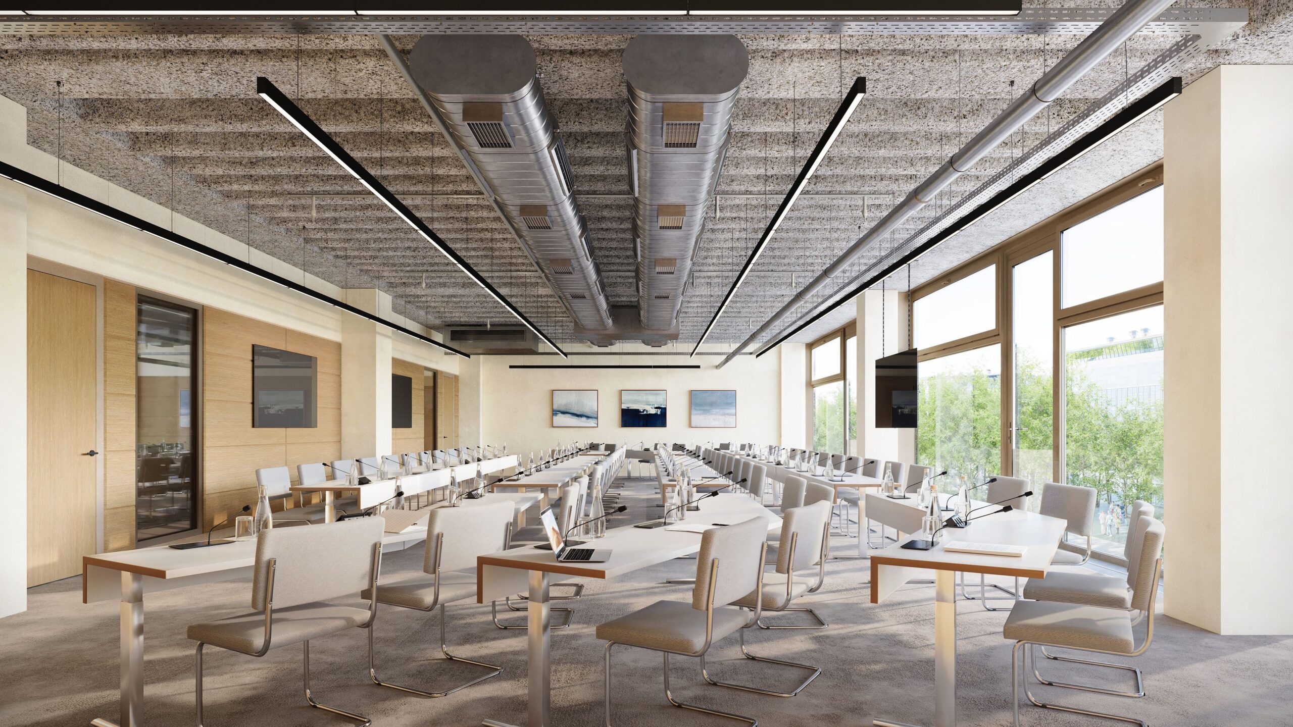
The commercial workspaces were some of the most demanding visualizations in the project, not because they were technically complex, but because they had to feel genuinely aspirational without feeling fake. The timber-structured open-plan floors, with their exposed CLT ceilings, double-height volumes, and enormous glazed facades framing the city, were rendered across multiple lighting scenarios.
Morning light reads differently from dusk, and both are worth showing. At golden hour, the Mercedes-Benz tower appears in the near distance through floor-to-ceiling glass, an unexpected and electric connection between old Stuttgart and new.
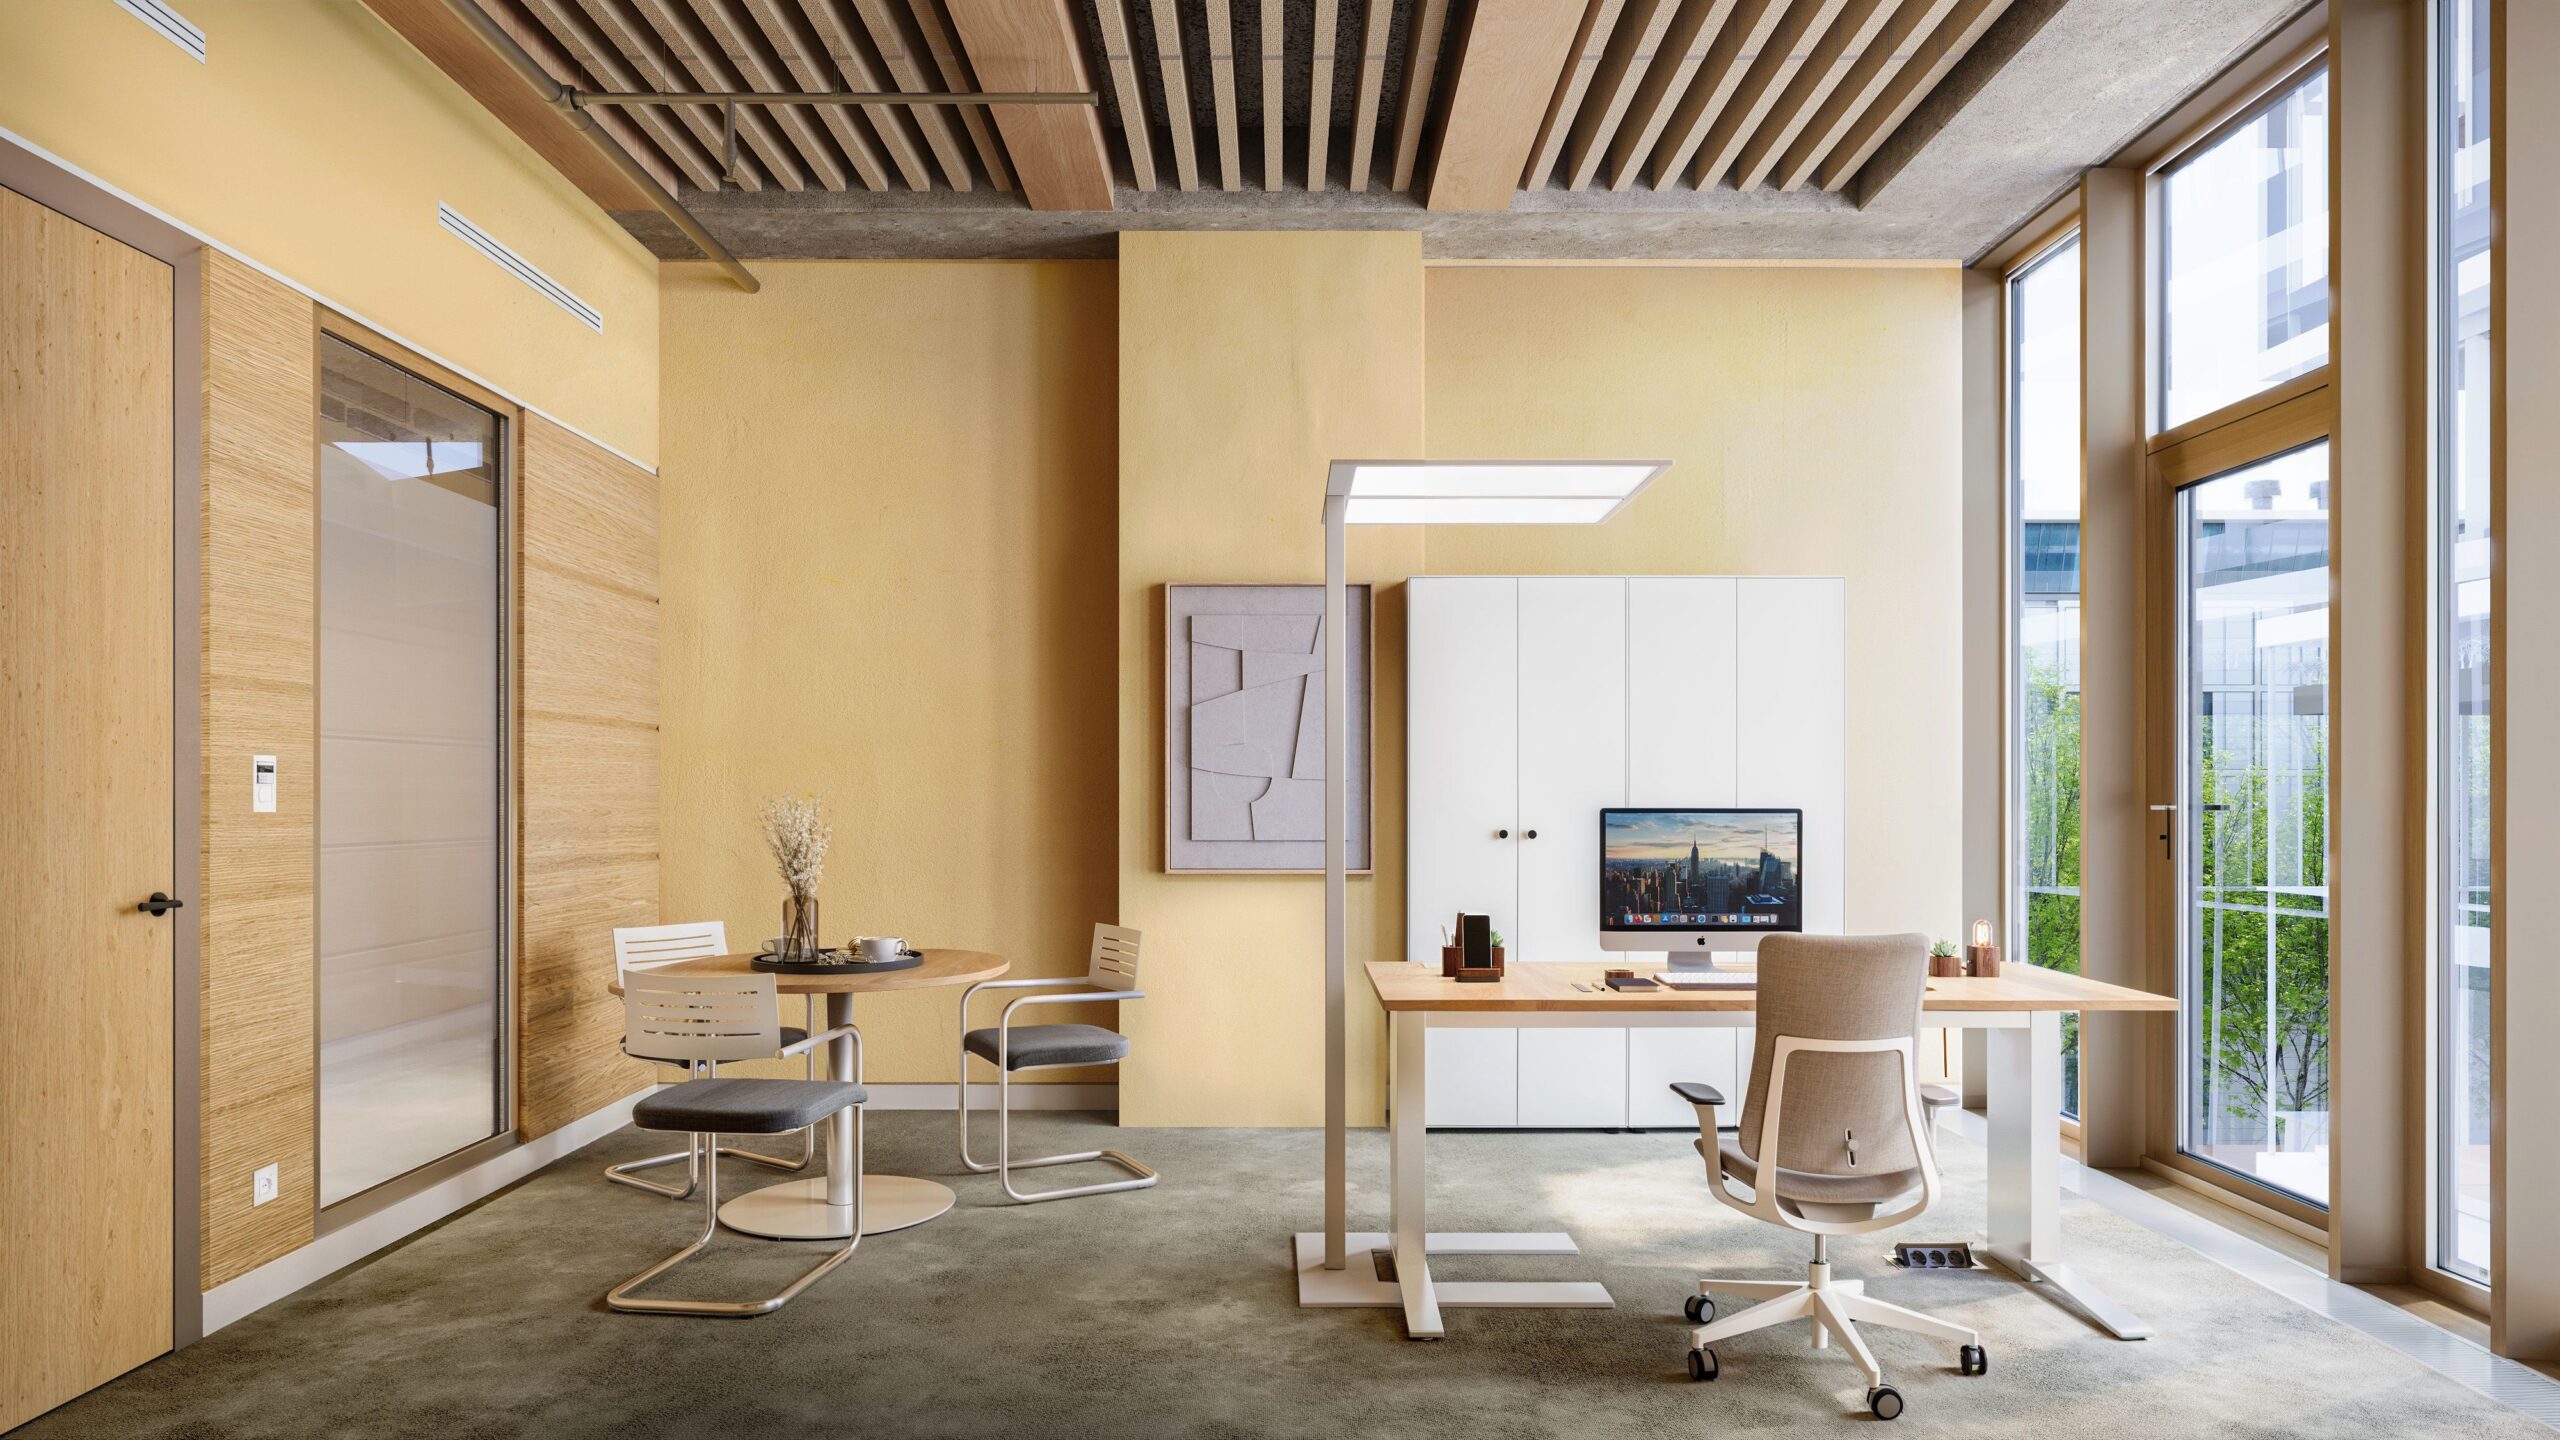
Not every workspace here is expansive. The project includes units as small as 10 sqm, individual offices designed with the same care as the large floors. Yellow-painted walls, raw concrete ceiling, oak detailing, and a private courtyard view through a full-height window. A room that says: this is a good place to think.
Gleiss Lutz
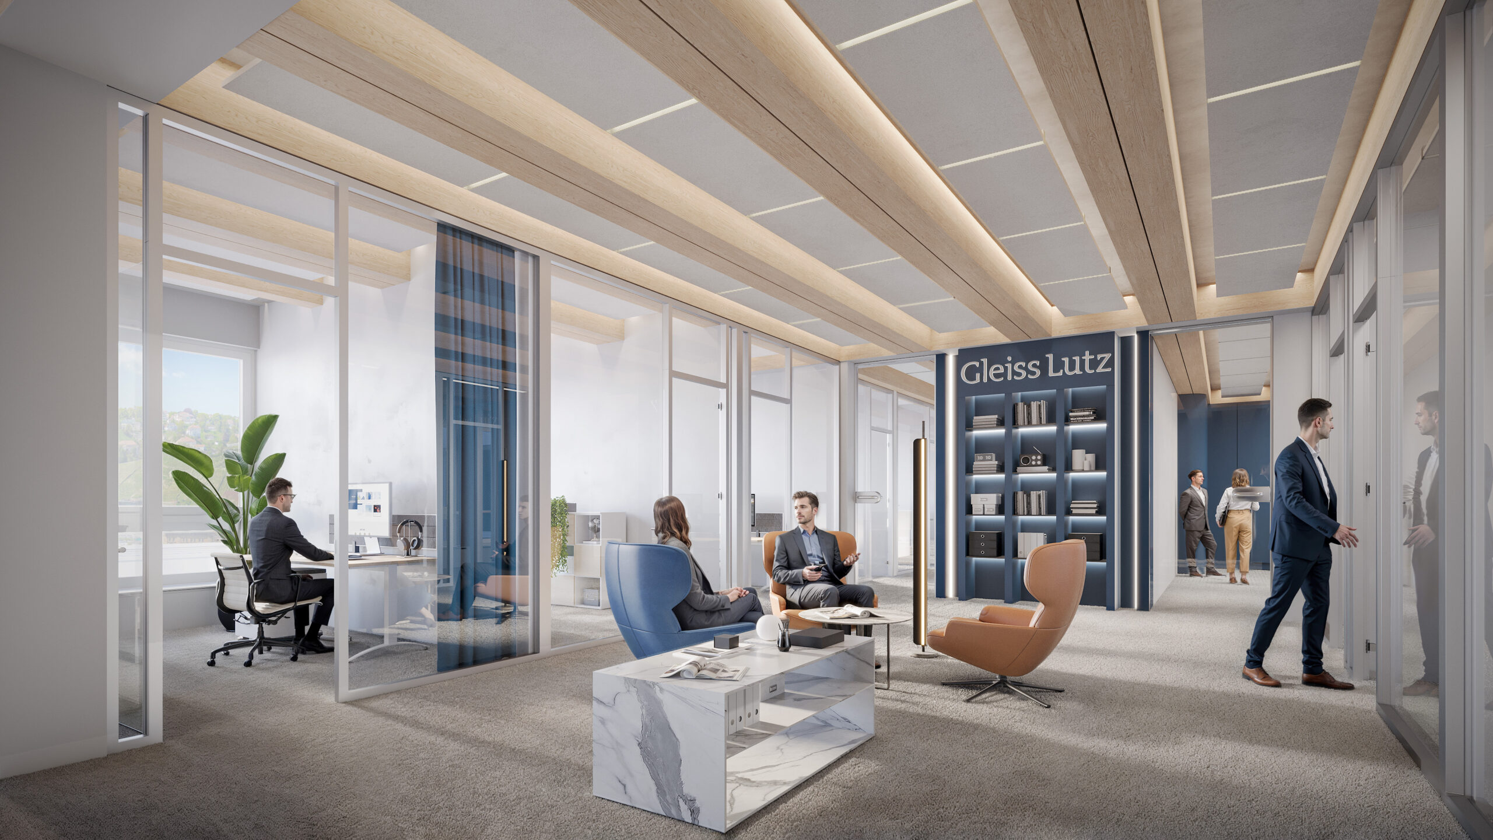
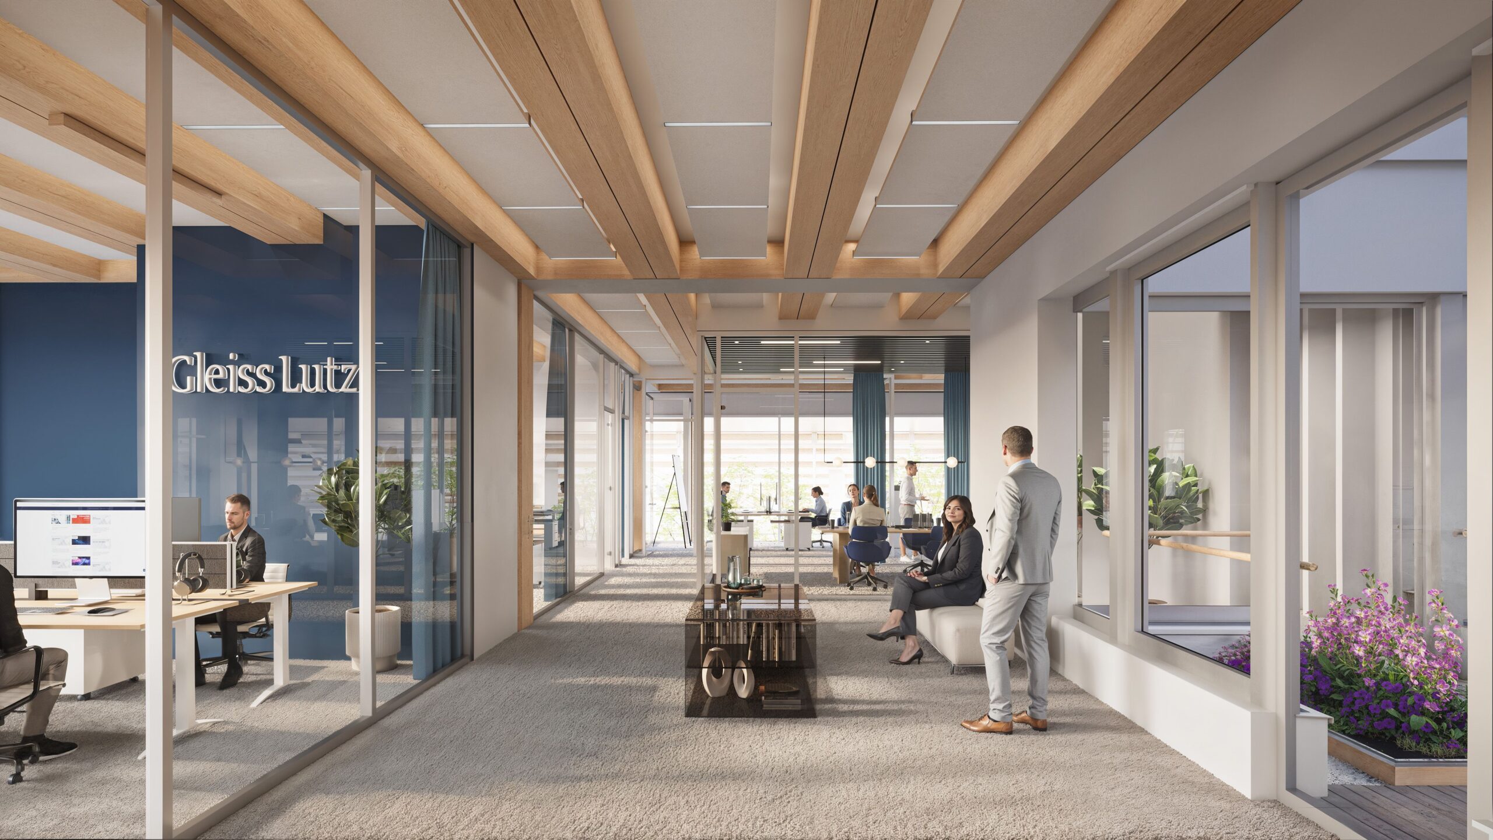
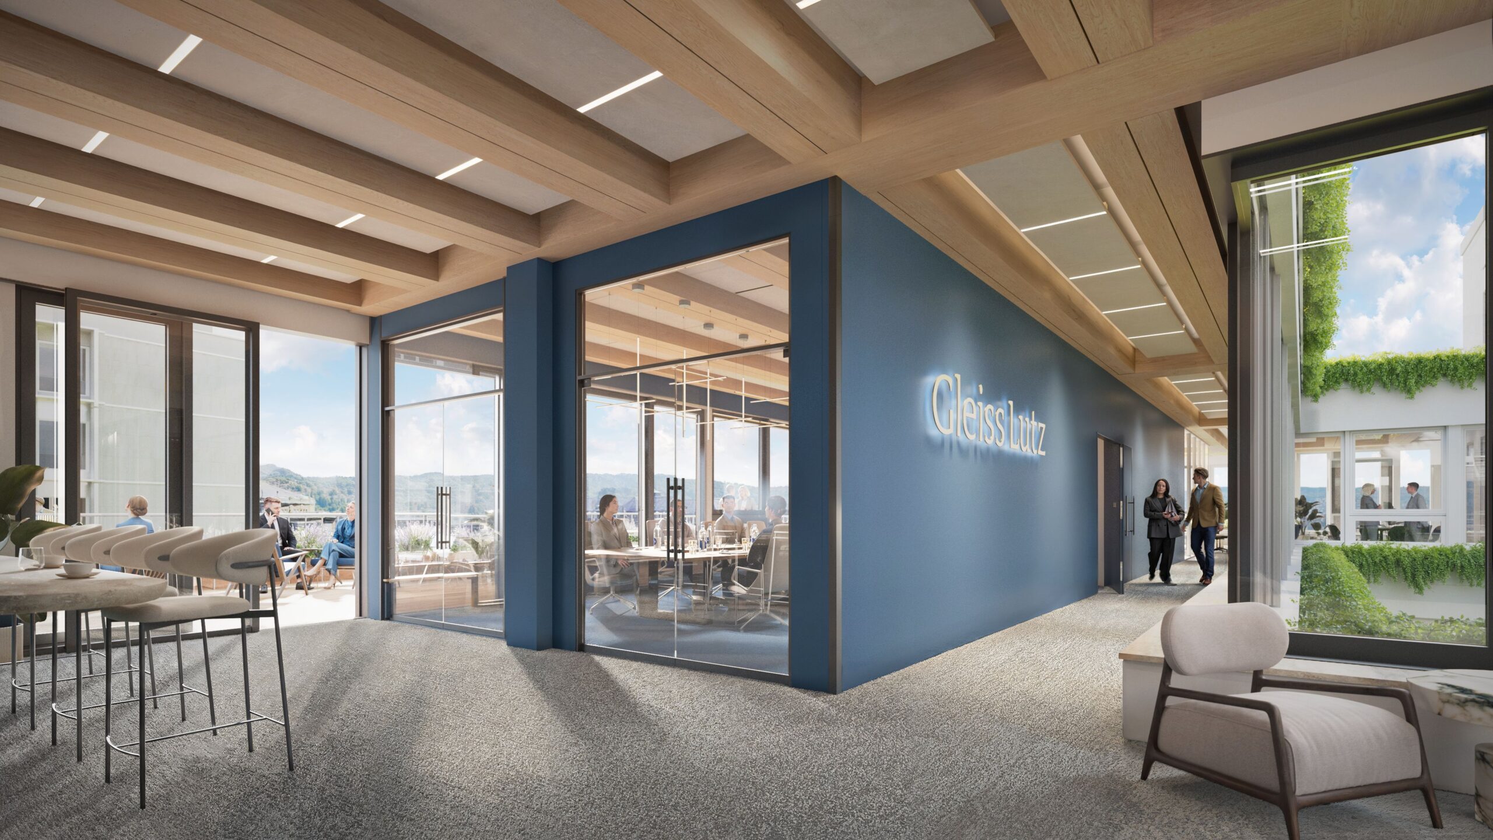
For the Gleiss Lutz law firm floors, the palette shifted entirely. Deep navy, marble surfaces, leather seating, warm timber ceiling. Precise, assured, and entirely coherent with the building hosting it. Three perspectives, three different moods within the same space: the open corridor buzzing with quiet focus, the lounge where deals get made, and the boardroom with Stuttgart’s hills visible through the glass behind.
Retail at Every Register
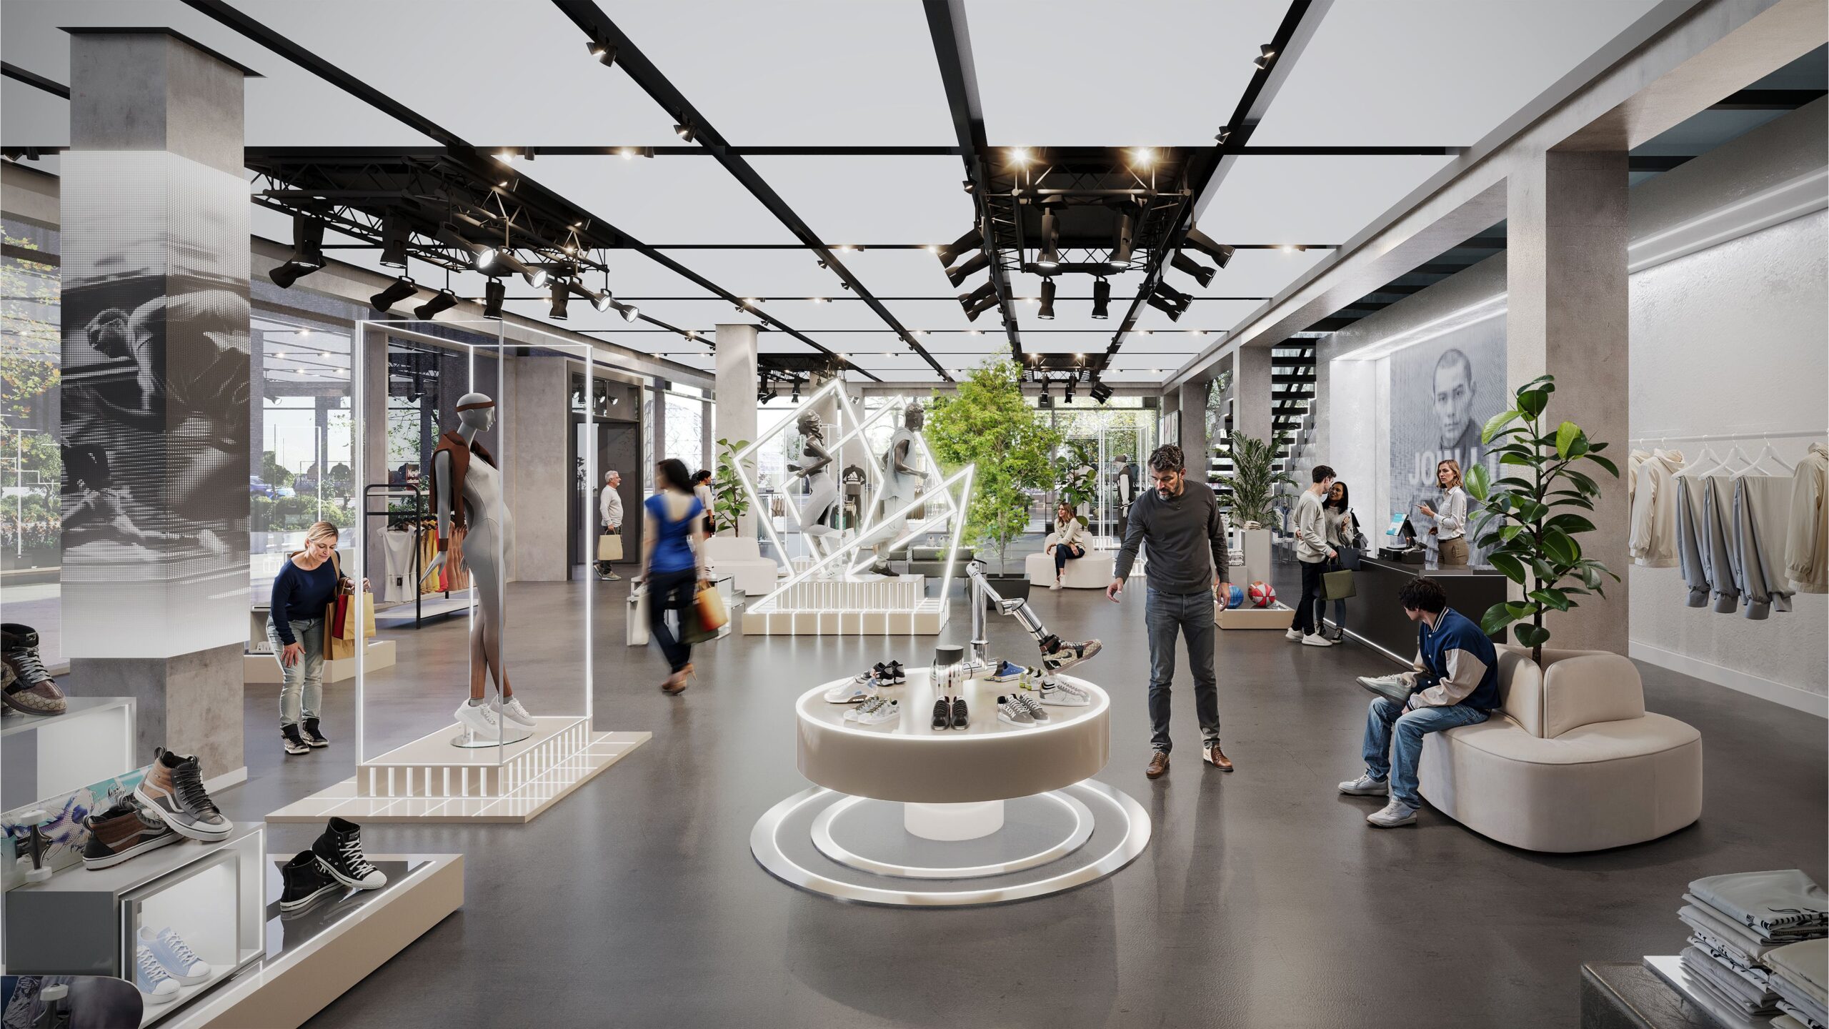
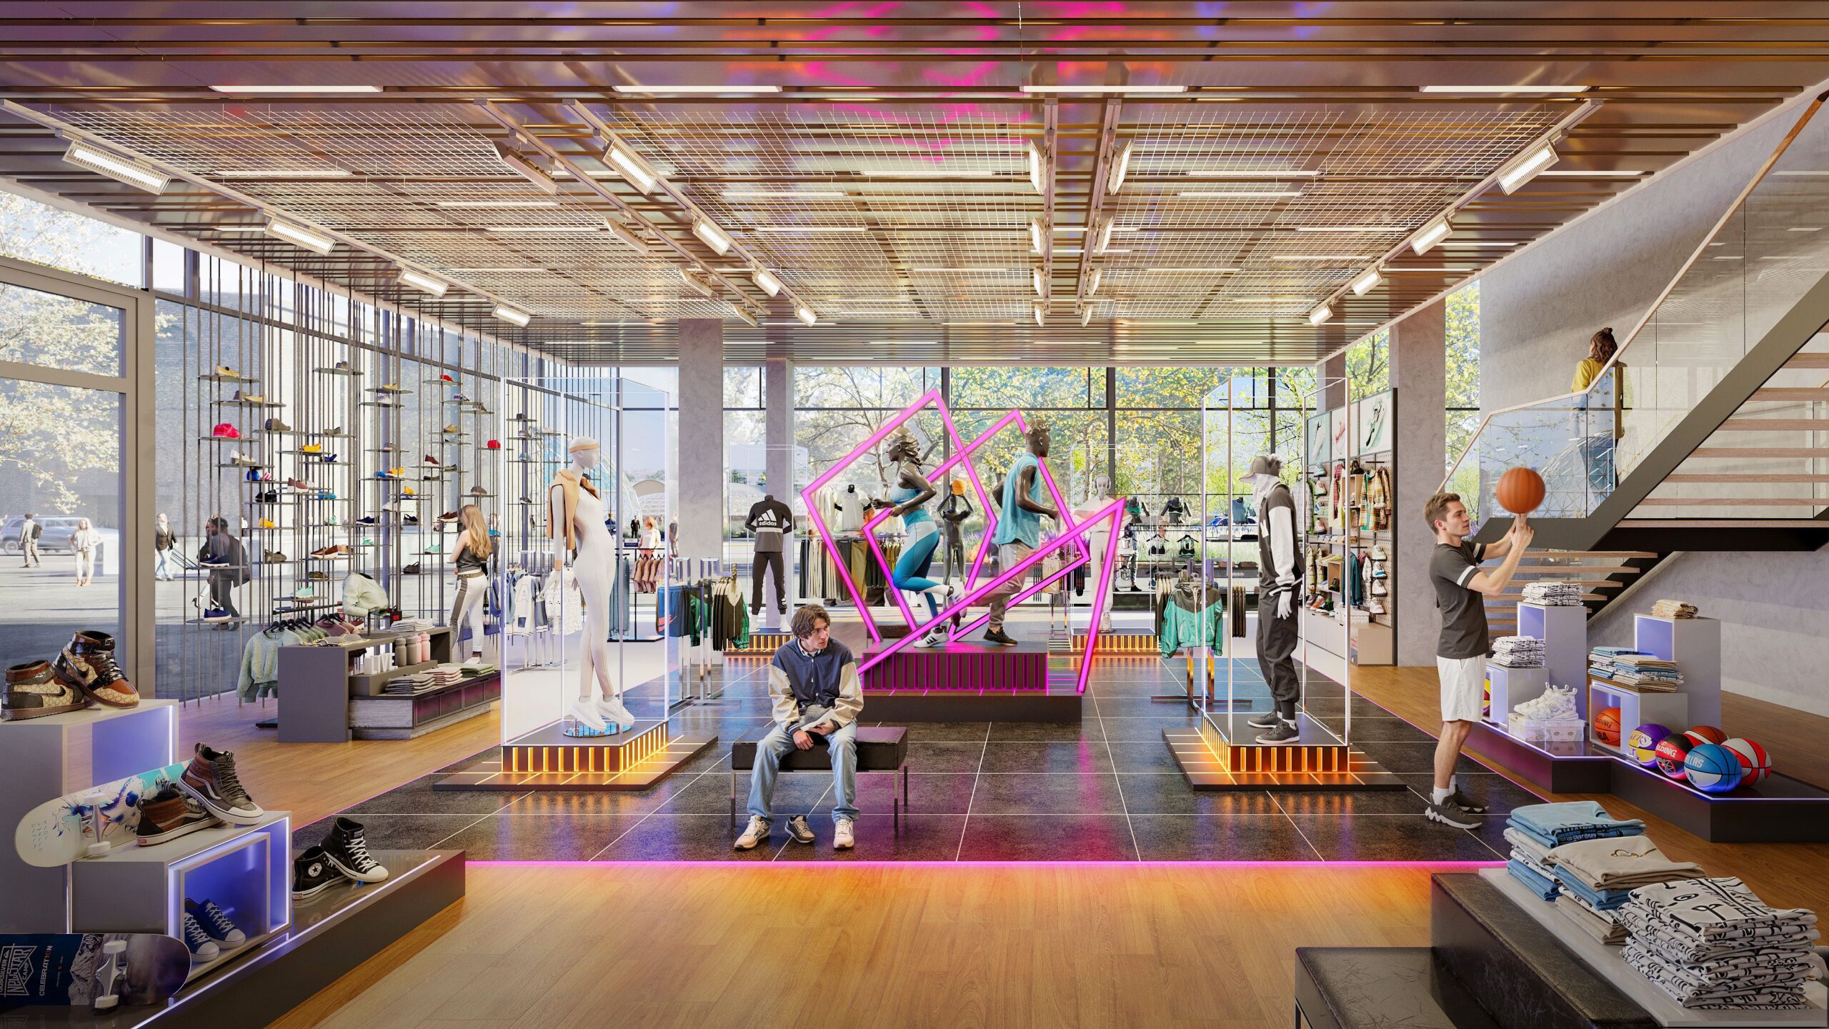
No two retail spaces in this project share the same language, and that was precisely the challenge. The sportswear flagship comes in two moods: a sleek, gallery-like version with white surfaces and robotic display pedestals, and a second, more electric incarnation with neon pink installations and brass mesh ceiling running the full length of the space. Same brand, two completely different energies.
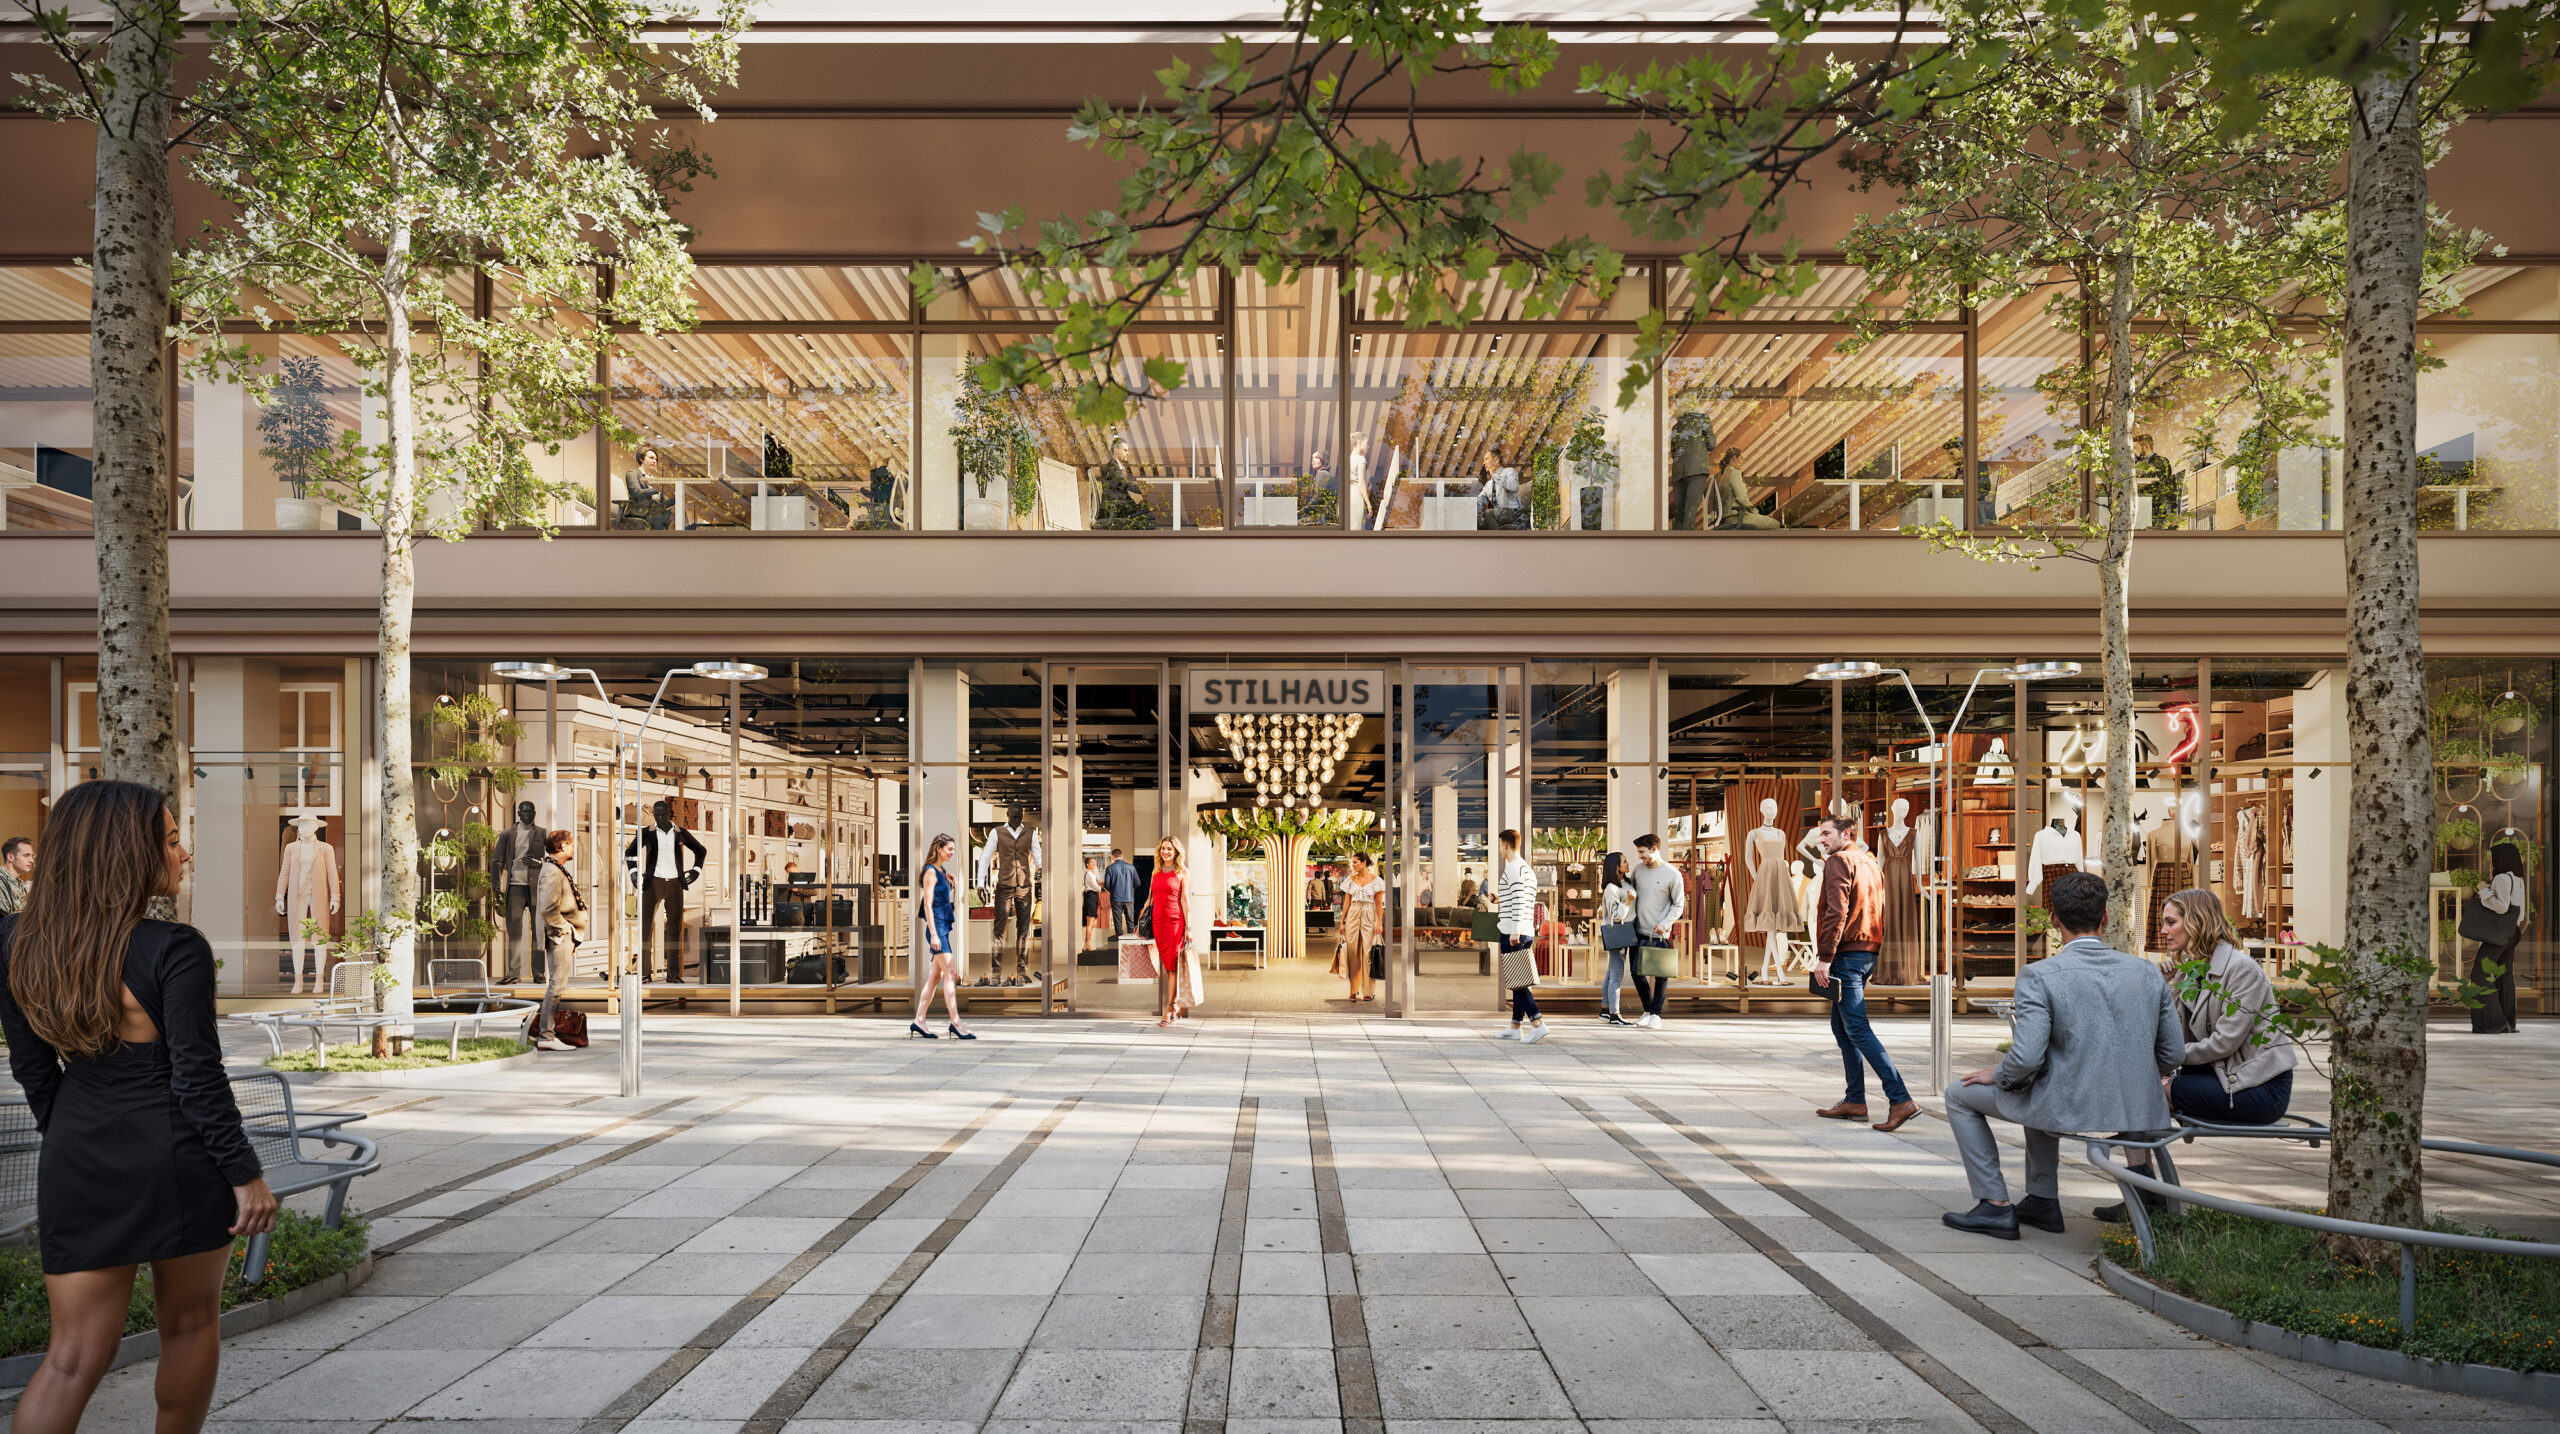
The Stilhaus fashion retail interior tells a different story. Warm amber lighting, polished wood, and golden light filtered through mature trees outside. A space that feels curated and calm, where the architecture steps back to let the product breathe.
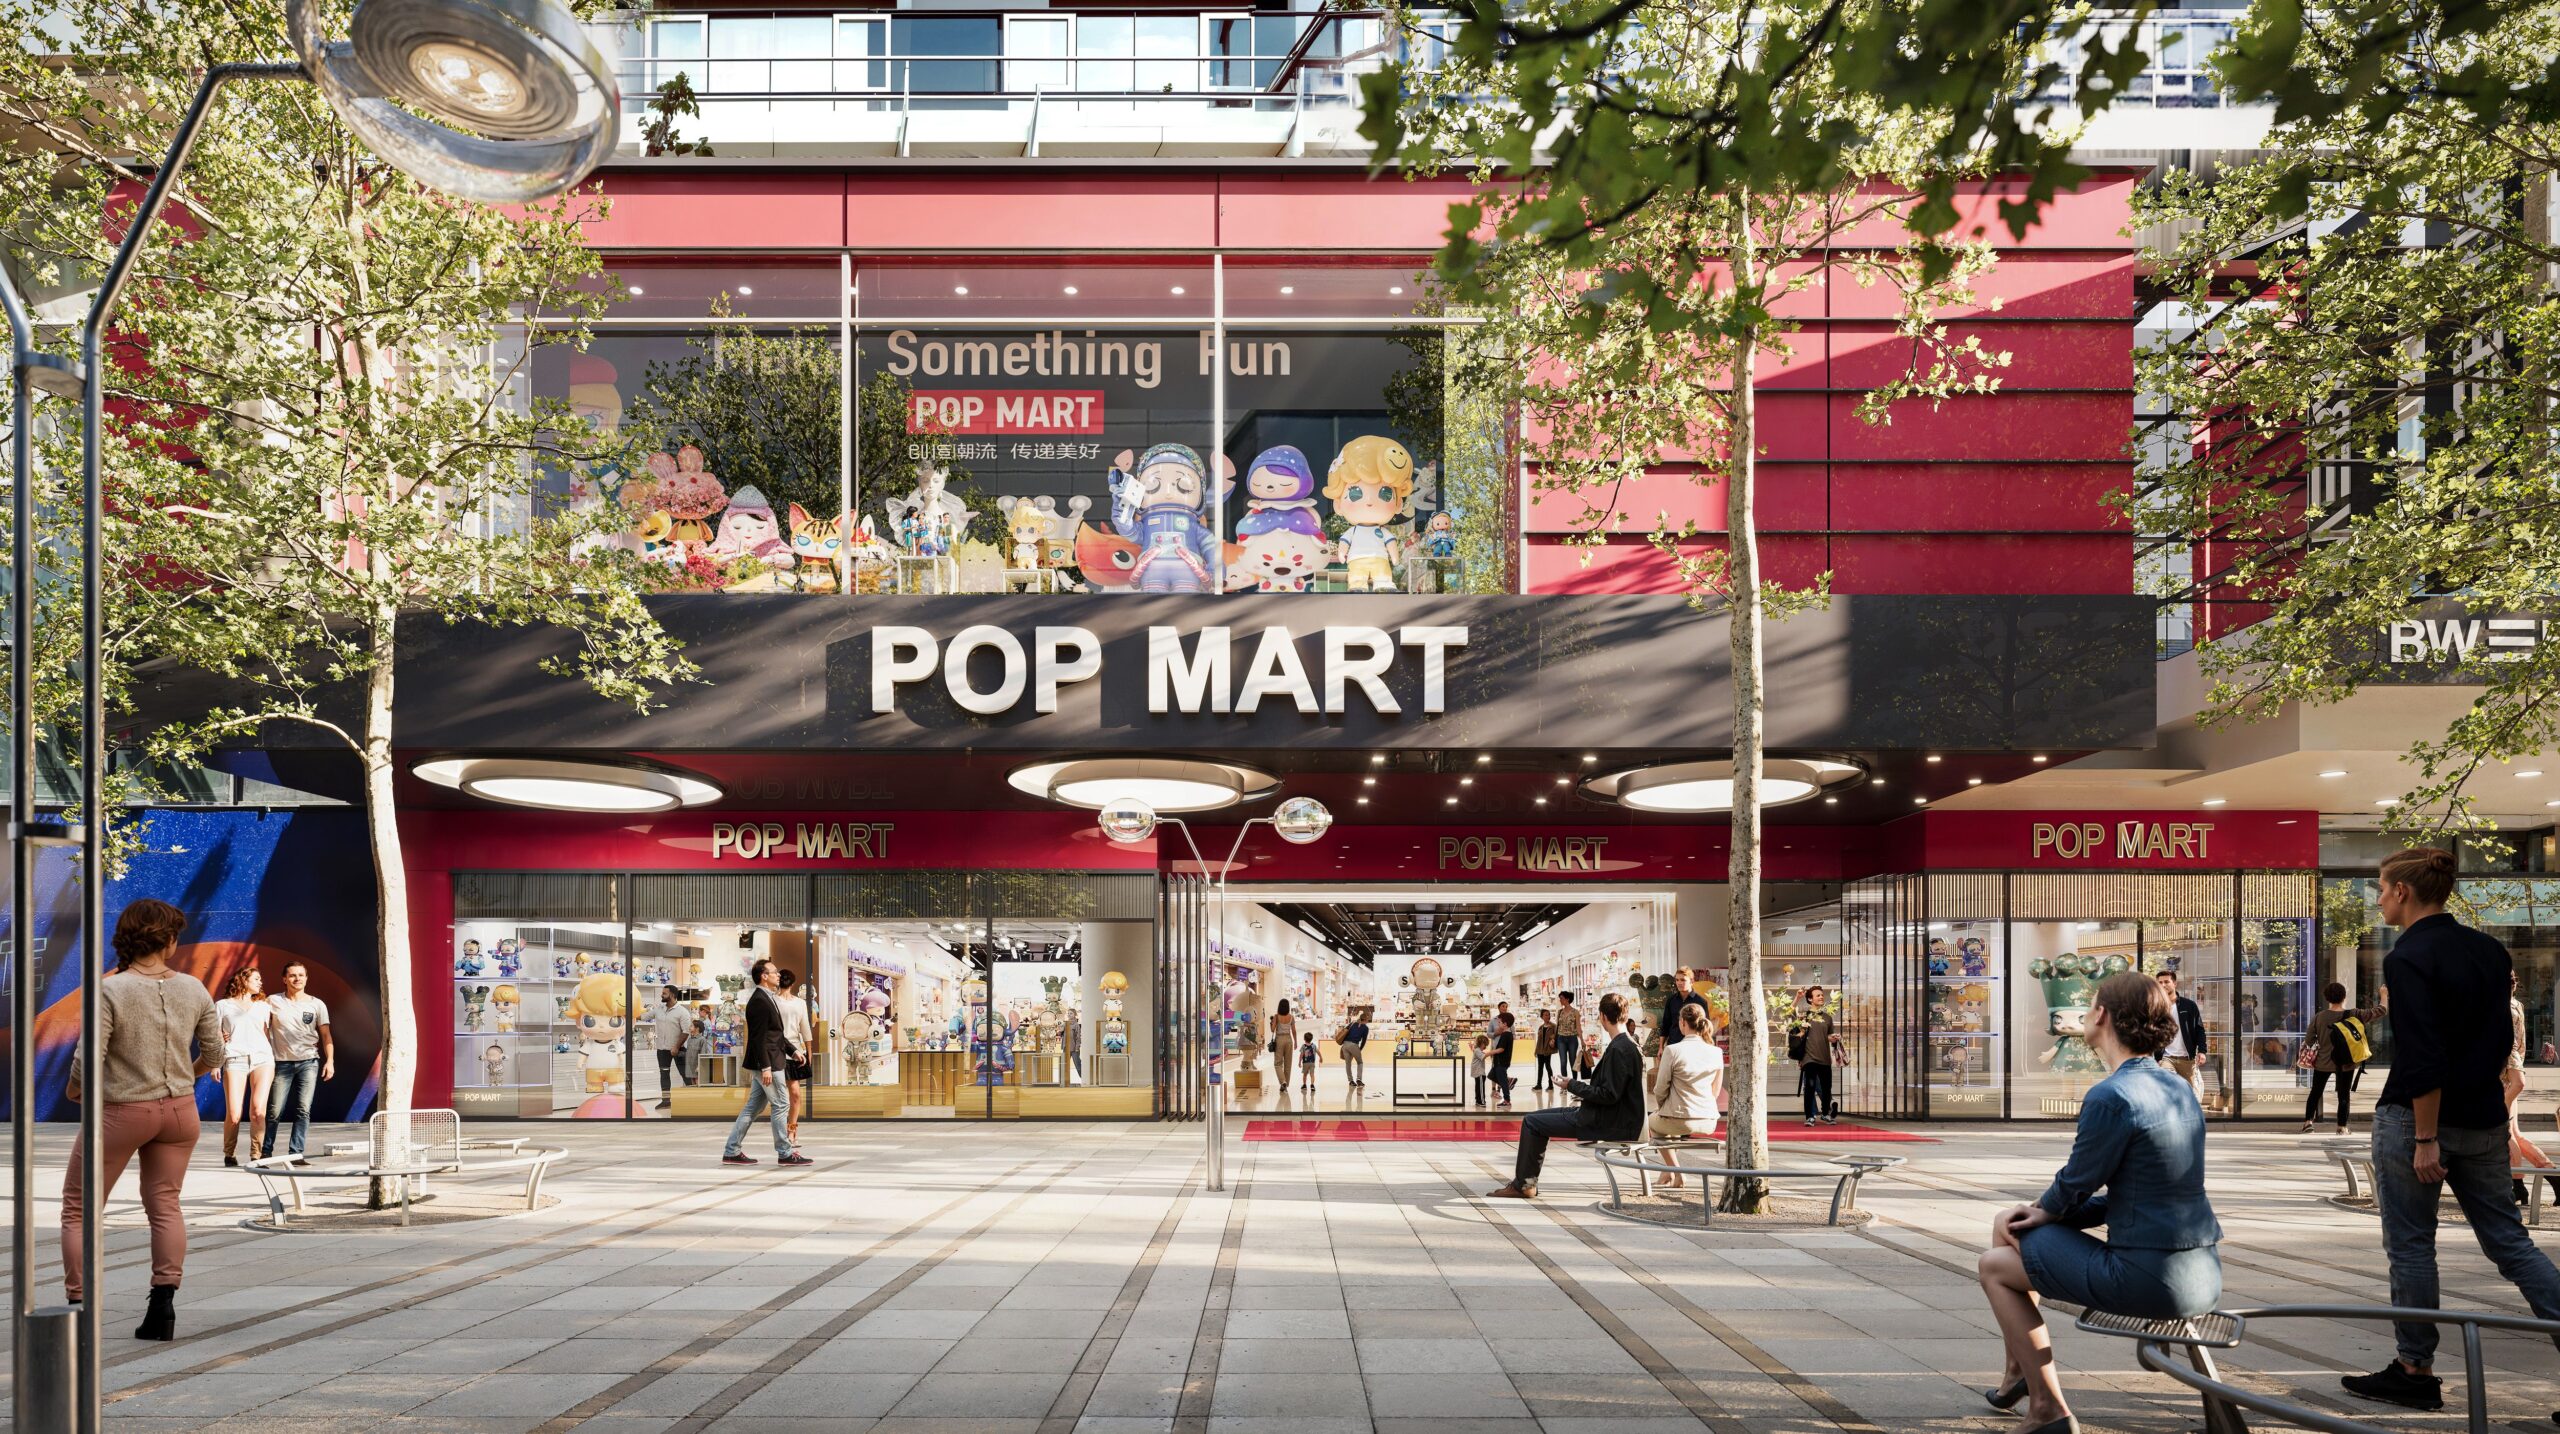
Pop Mart brought a completely different energy: bold, unapologetic, playful. Red and black, collector culture at full volume. It sits within the quarter as a deliberate contrast, and it works exactly because the architecture is confident enough to hold it.
The Restaurant Pavilion
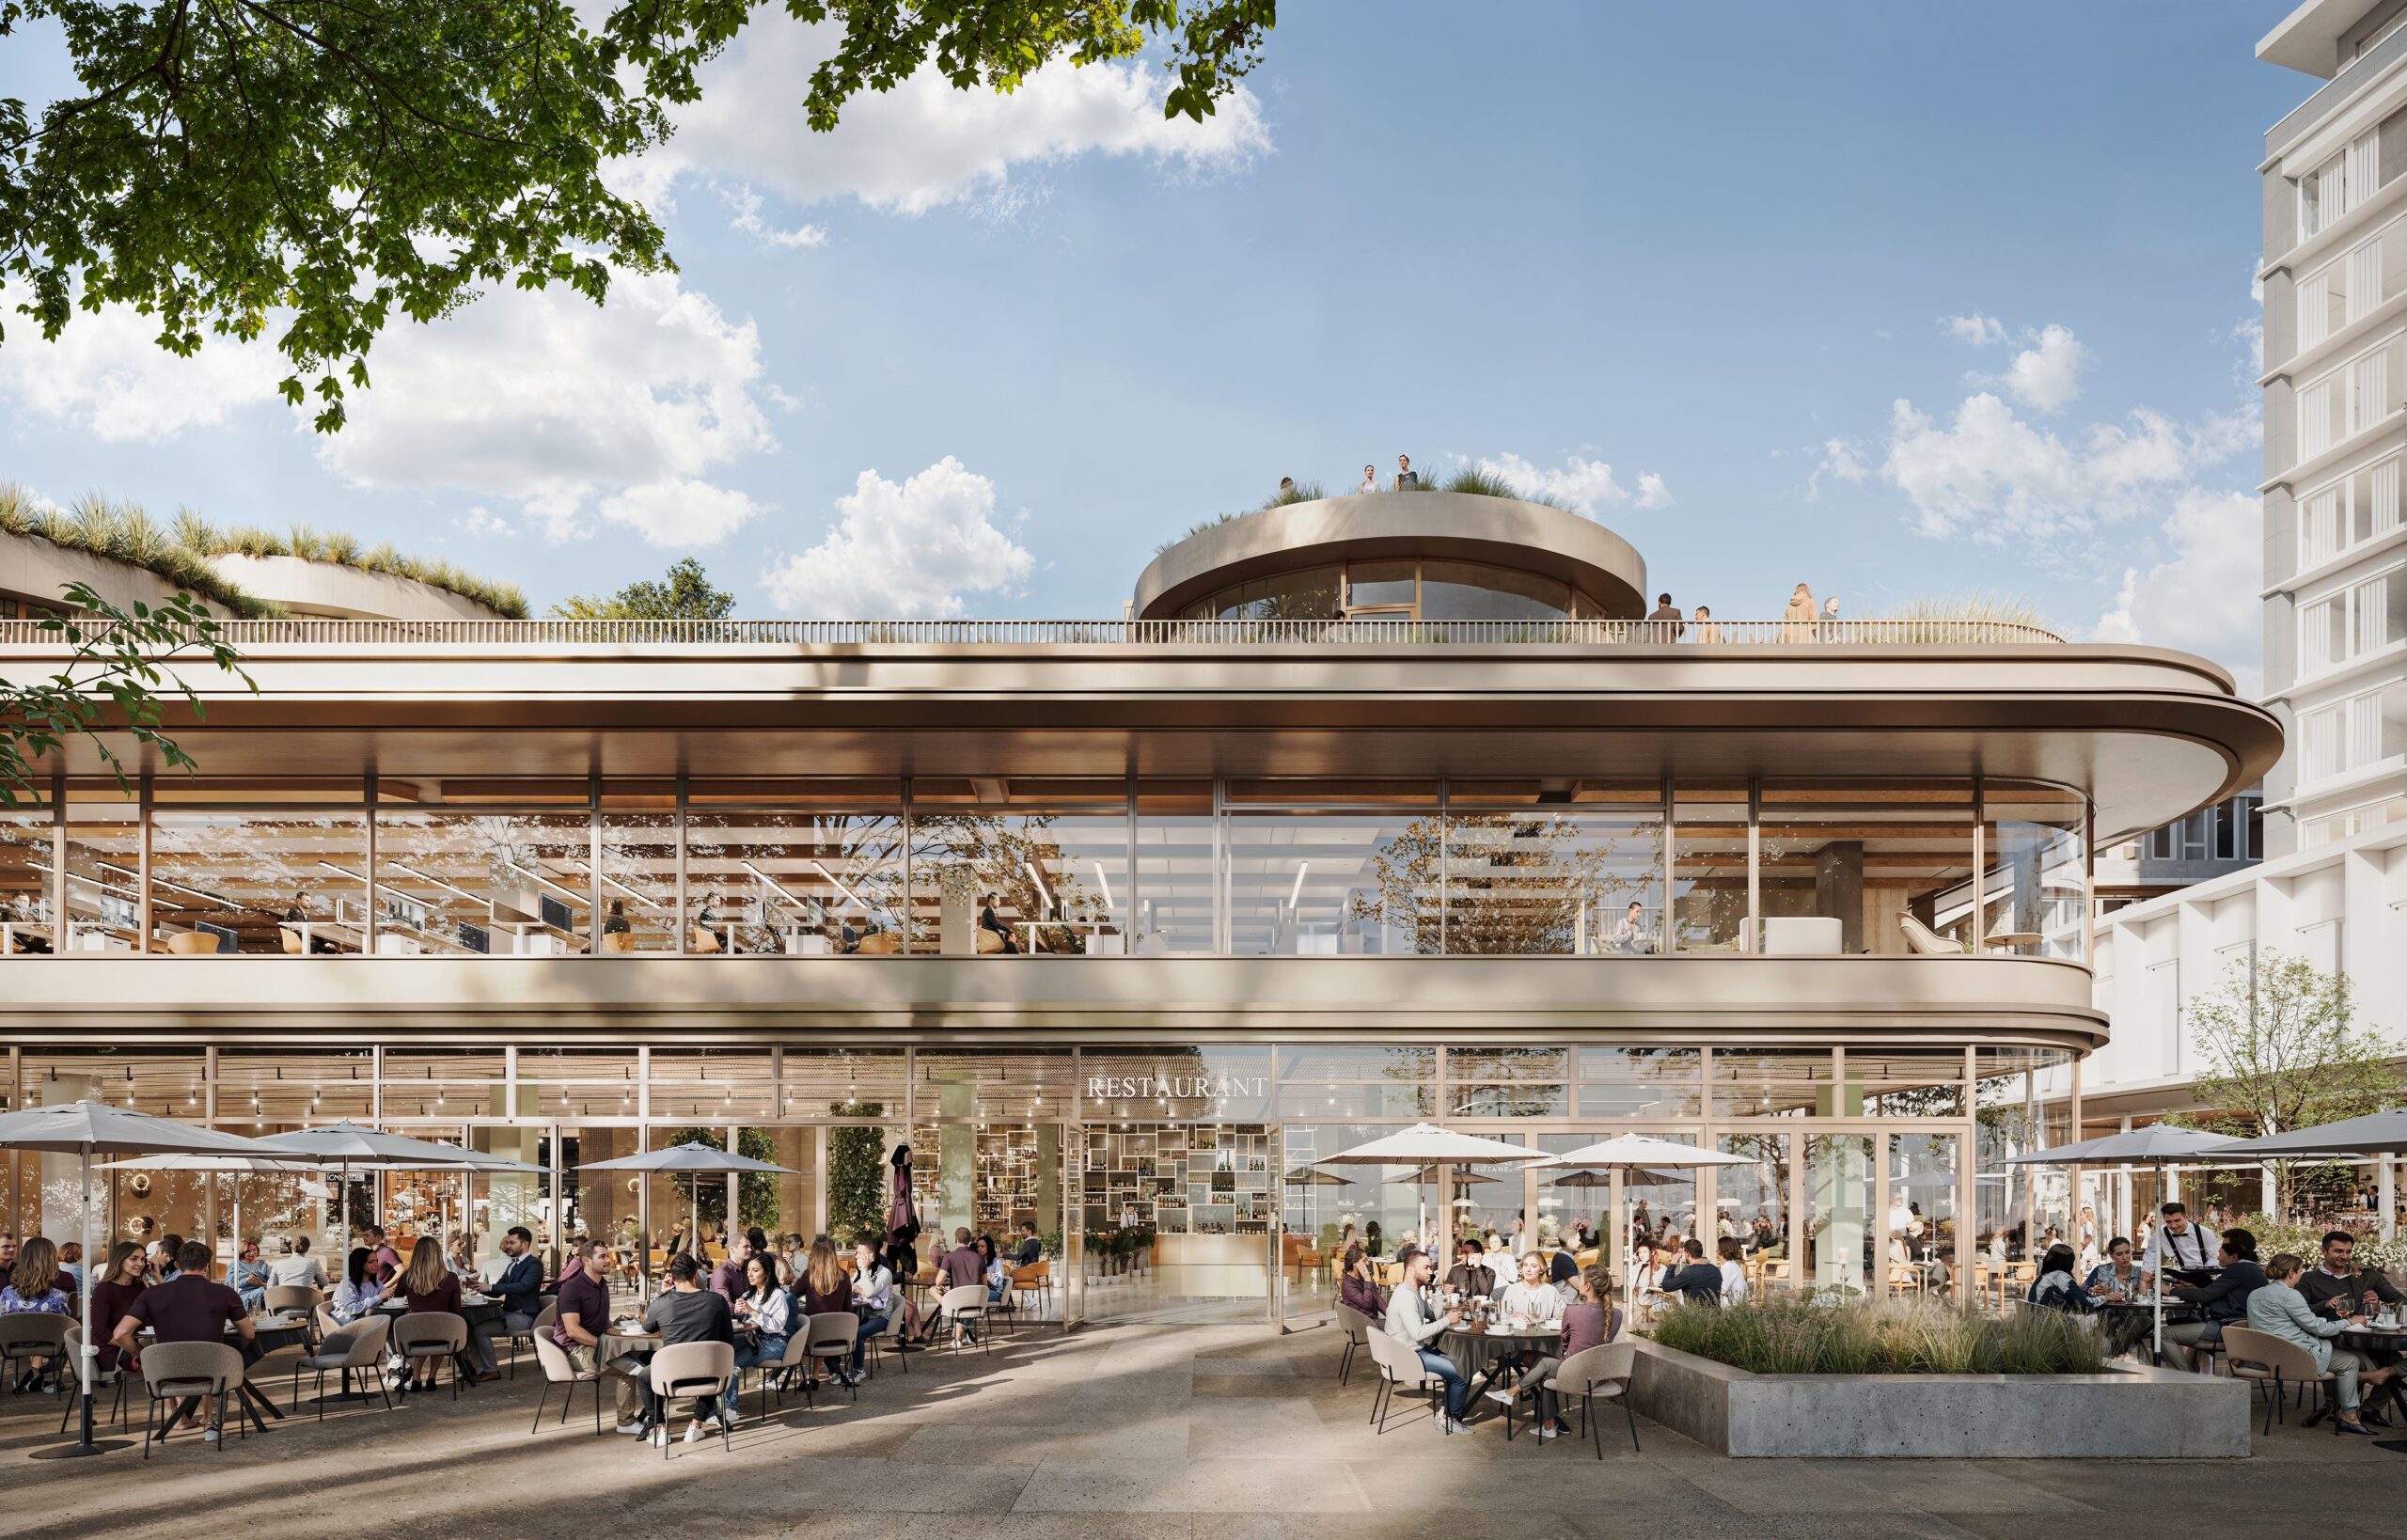
The curved restaurant building at the base of the hotel tower deserves its own chapter. A freestanding volume in warm bronze, its glazed perimeter opening entirely to the terraces outside, its living roof garden visible from the upper floors above. This is the social heart of the quarter, the place where the Schlossgarten life bleeds into the commercial, where Stuttgart residents will simply come to sit, eat, and watch the city move.
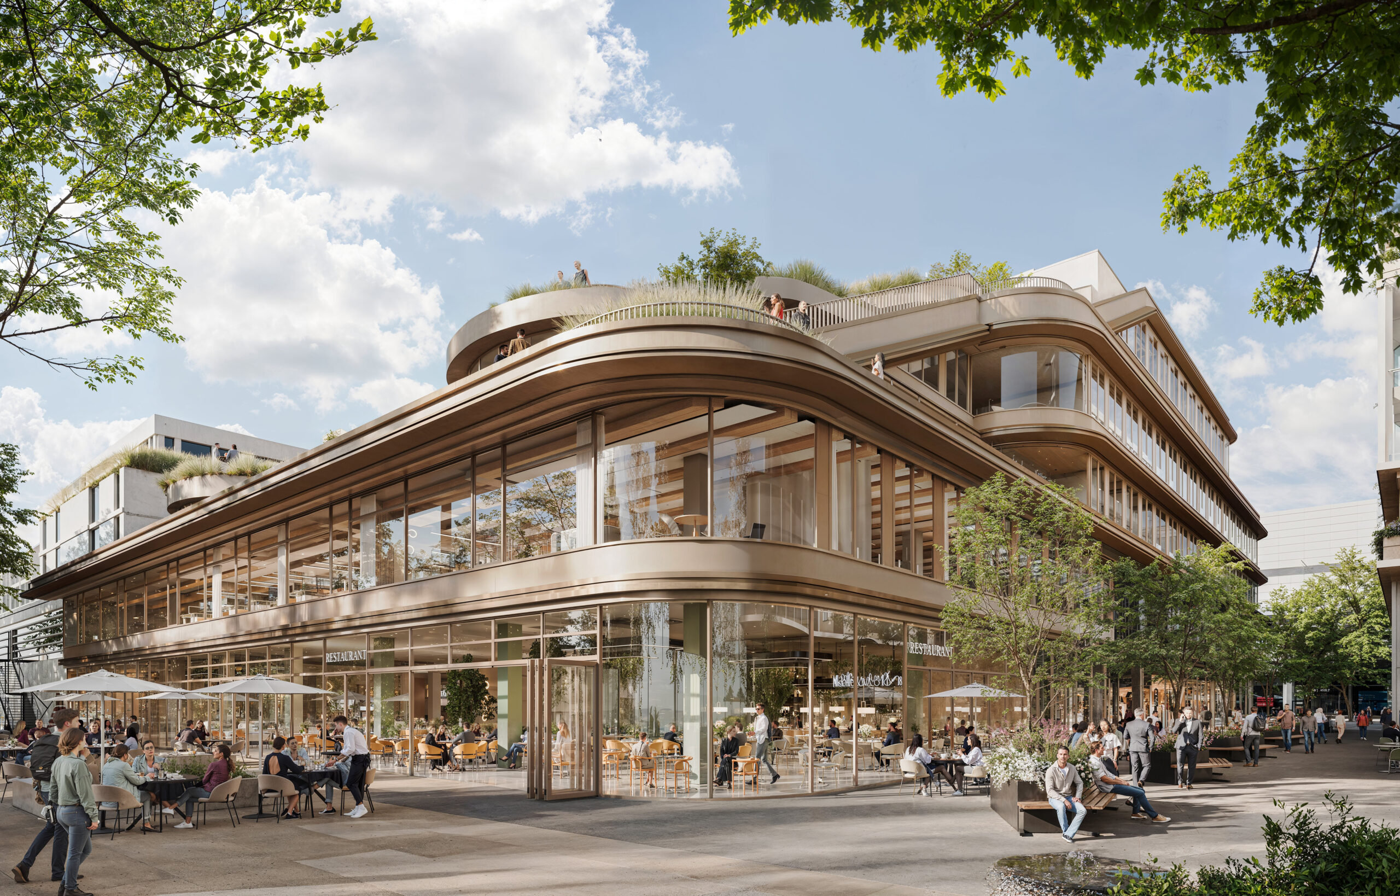
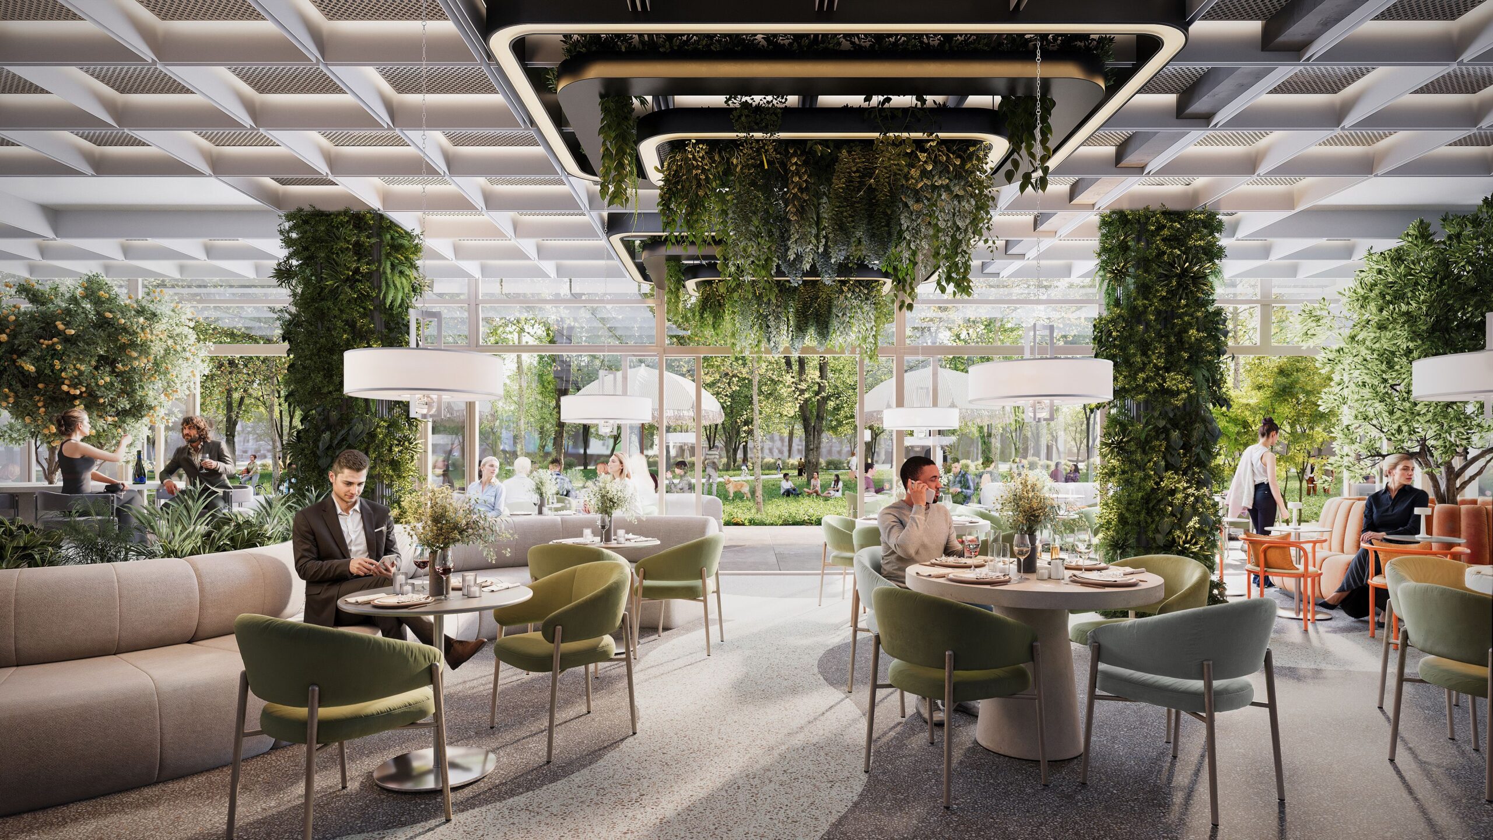
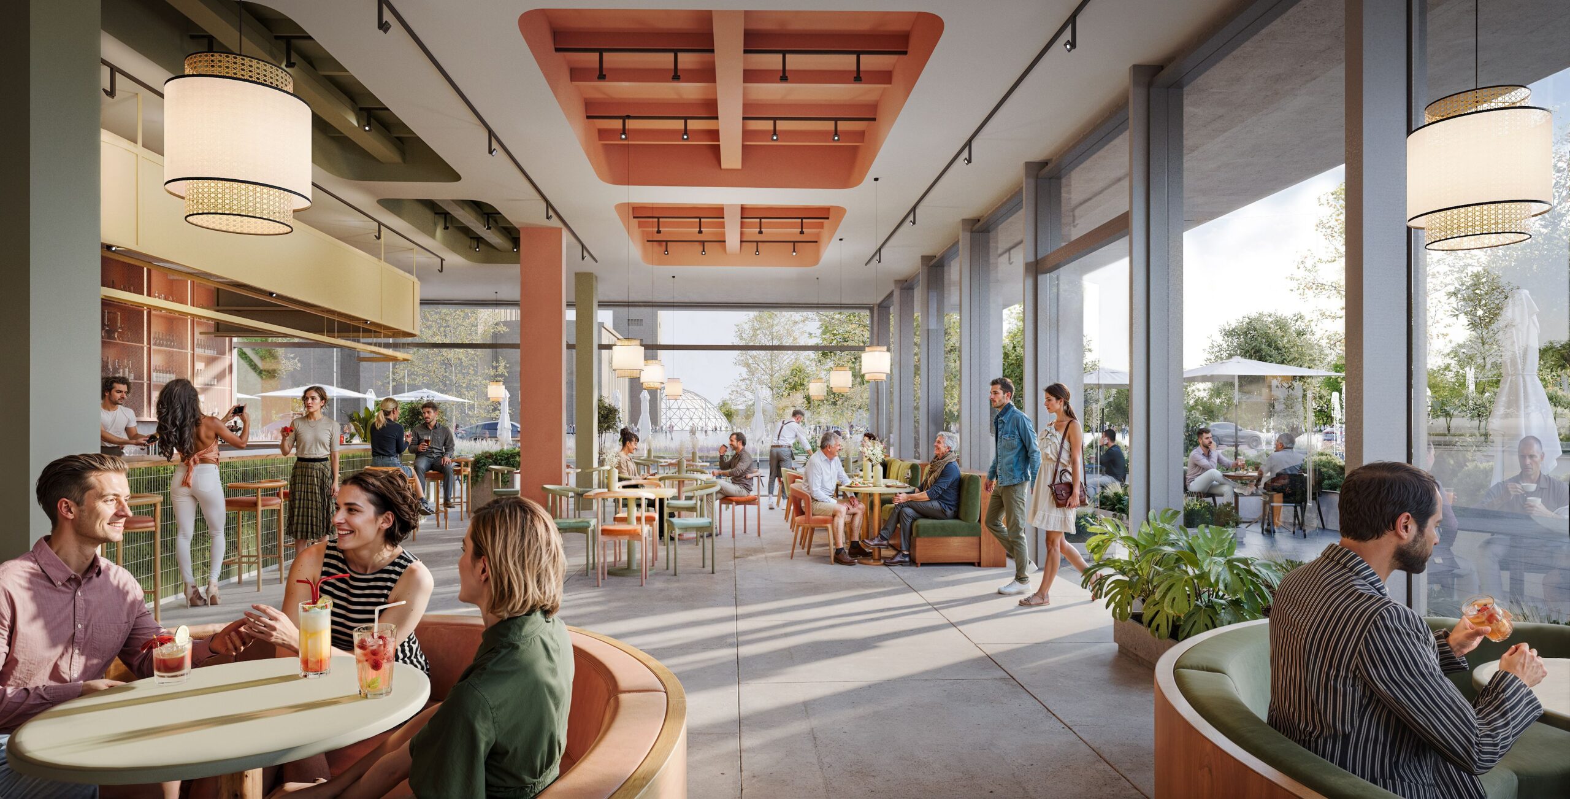
Inside, the restaurant programme spans multiple moods. A light-filled dining room with hanging greenery cascading from the ceiling and the Schlossgarten park visible through full-height glass. A casual bar space with warm terracotta tones, curved banquettes, and the kind of energy that keeps people longer than they planned.
Up on the Roof
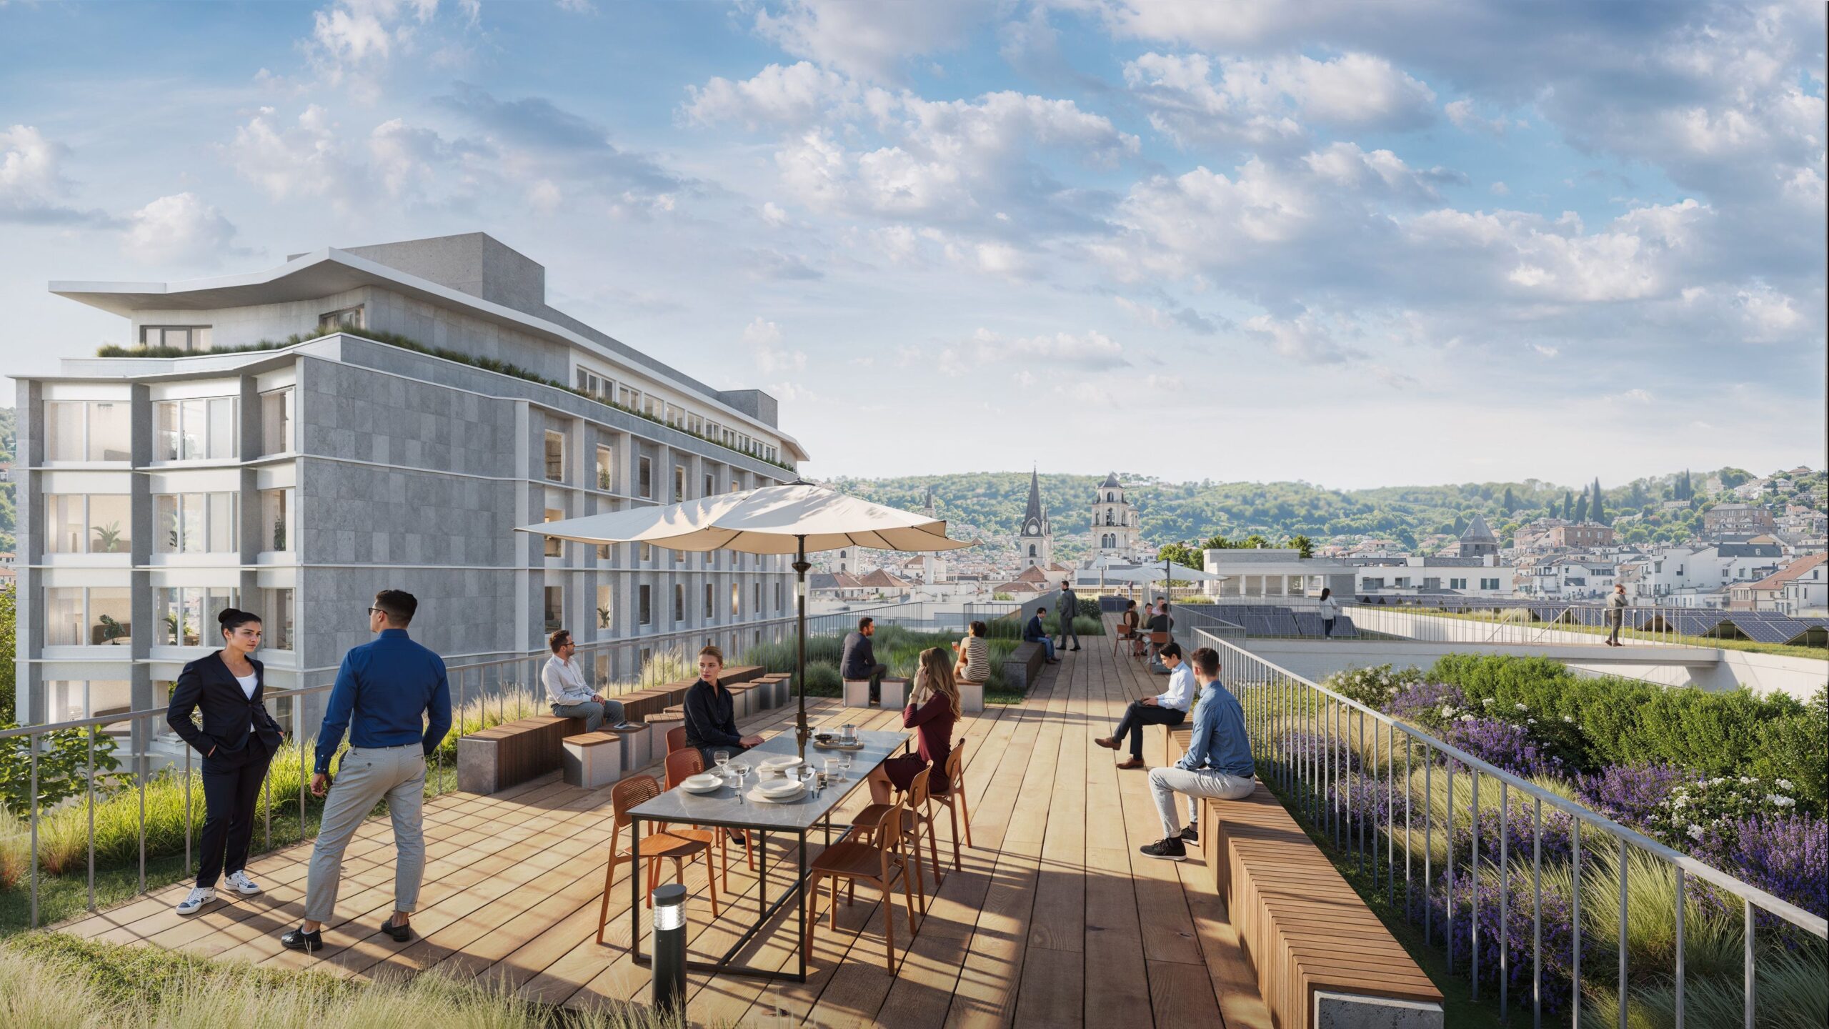
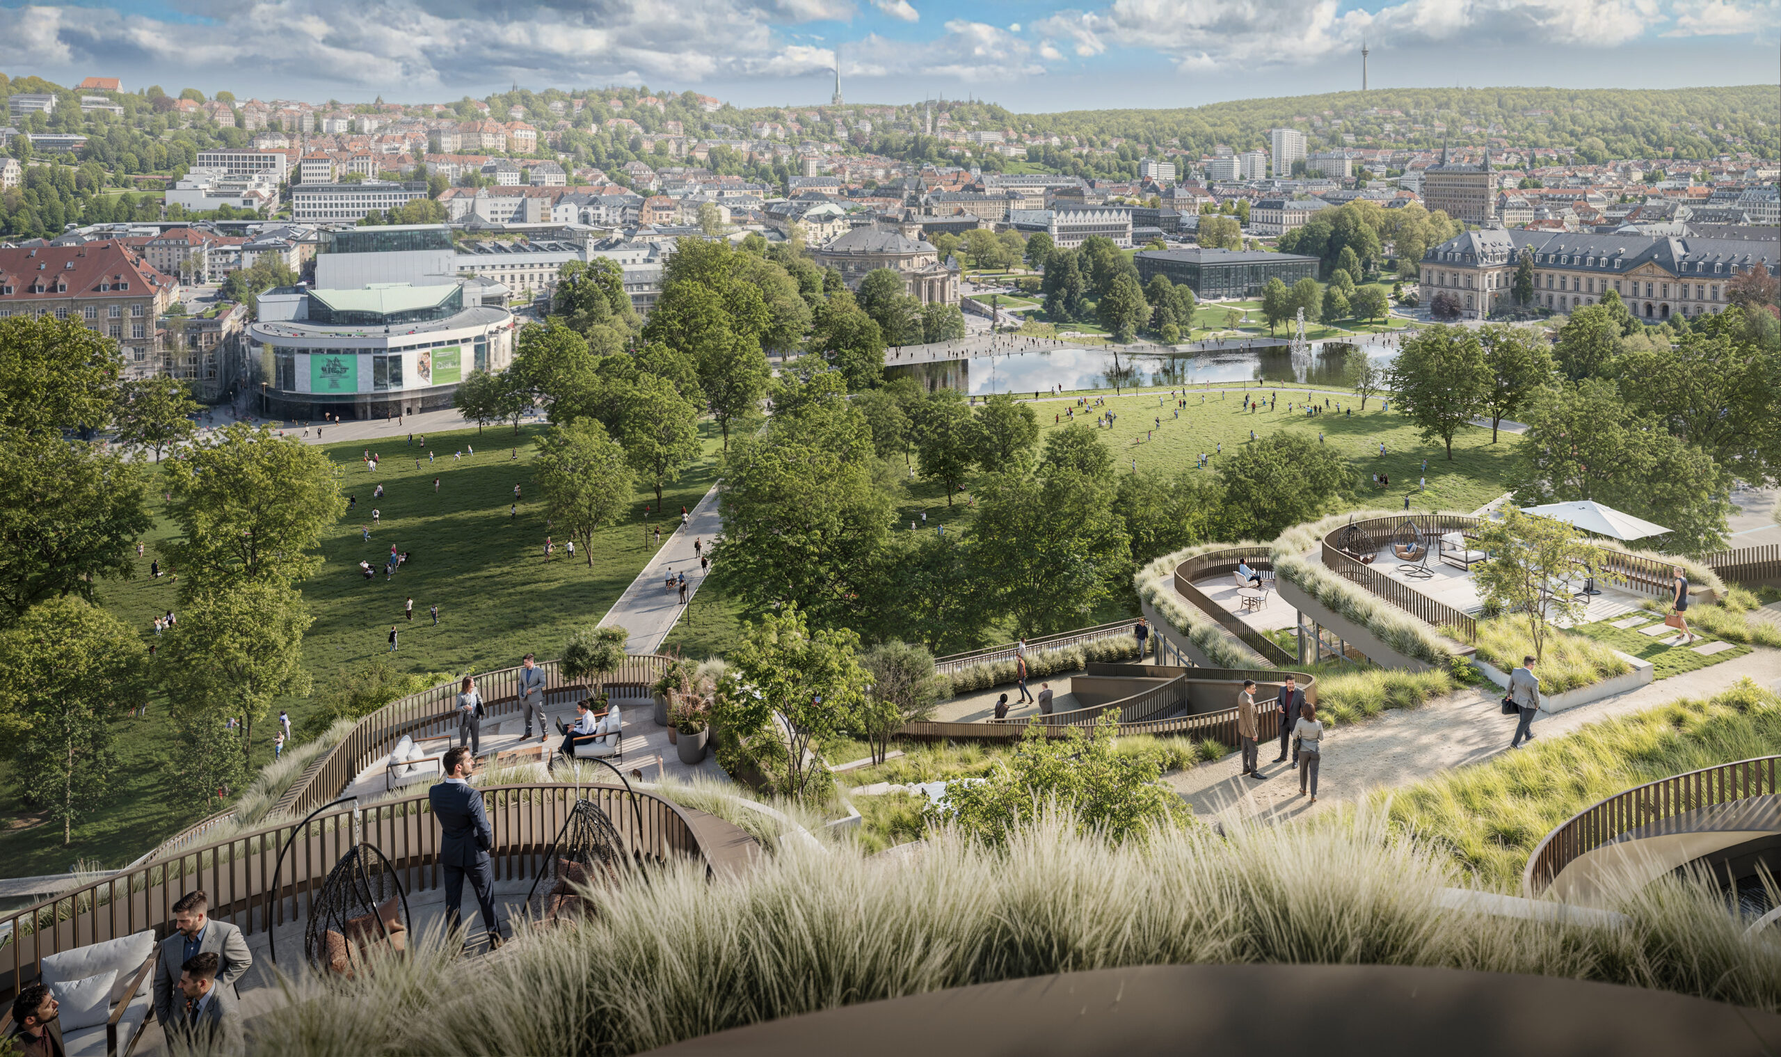
Above the office levels, the rooftop terraces open Stuttgart to its occupants in a way the street never could. The undulating landscape garden, with its curved timber walkways, wild grasses, outdoor workspaces, and a sweeping view across the Schlossgarten to the old city, is the quiet reward for arriving here every morning.
From up here you understand the position. The Neues Schloss to the east. The park stretching south. The station right below. There are very few places in any European city where a workplace can offer a view quite like this.
The Full Picture
Seen from above, it all comes together. The two buildings, the hotel tower, the restaurant pavilion, the rooftop gardens, the public spaces threading between them. A complete urban quarter where every piece has its place and its purpose. Not just a development. A new piece of Stuttgart.
Schlossgartenquartier, Stuttgart 2026
Visualizations: Picksell Studio